
Search results for "Residential conveyancing" in Home Design Ideas


 Synergy Builders Inc.
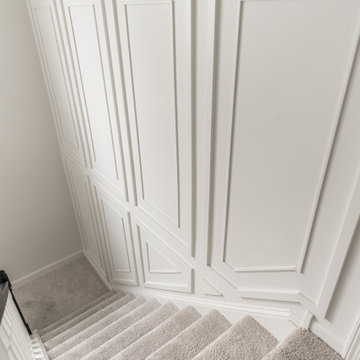
Inspiration for a carpeted l-shaped wood railing and wainscoting staircase remodel in Chicago with carpeted risers
Find the right local pro for your project


 Blair Homes
, LLC
Eat-in kitchen - mid-sized transitional u-shaped medium tone wood floor and brown floor eat-in kitchen idea with an undermount sink, raised-panel cabinets, white cabinets, marble countertops, white backsplash, porcelain backsplash, stainless steel appliances and an island
Eat-in kitchen - mid-sized transitional u-shaped medium tone wood floor and brown floor eat-in kitchen idea with an undermount sink, raised-panel cabinets, white cabinets, marble countertops, white backsplash, porcelain backsplash, stainless steel appliances and an island




Sponsored
Columbus, OH

Structural Remodeling
Franklin County's Heavy Timber Specialists | Best of Houzz 2020!


 Ventura Homes
The Belmont floor plan is a 4 Bedroom, 2 Bathroom home with a front entry 2 car garage, and a bonus room. This floor plan can be built in Hatton Place.

 Andrea Bella Concept
A. Bella
Kitchen/dining room combo - small modern dark wood floor kitchen/dining room combo idea in Turin with brown walls
Kitchen/dining room combo - small modern dark wood floor kitchen/dining room combo idea in Turin with brown walls

 King's Court Builders, Inc.
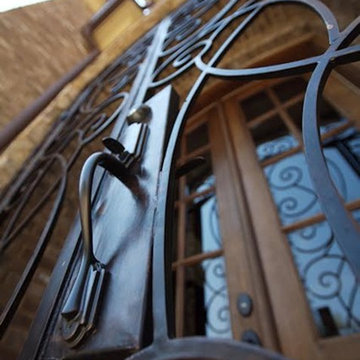
View of the entry from the wrought iron railings. The double doors have wrought iron details with glass windows.
Inspiration for a large transitional brown floor and medium tone wood floor foyer remodel in Chicago with a dark wood front door and gray walls
Inspiration for a large transitional brown floor and medium tone wood floor foyer remodel in Chicago with a dark wood front door and gray walls










 Houston Stair Company Inc
Stainless steel cable stair railings by Houston Stair Company Inc. Photos by Angela Takes Photos
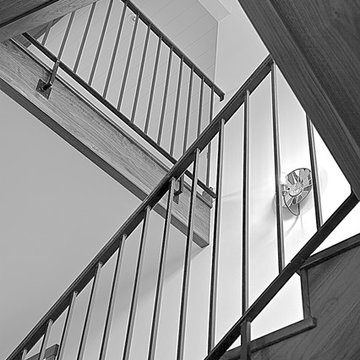
Mid-sized minimalist wooden straight open staircase photo in Houston
Mid-sized minimalist wooden straight open staircase photo in Houston


43