
Search results for "Residential elevator" in Home Design Ideas

Find the right local pro for your project
 Sitka Projects
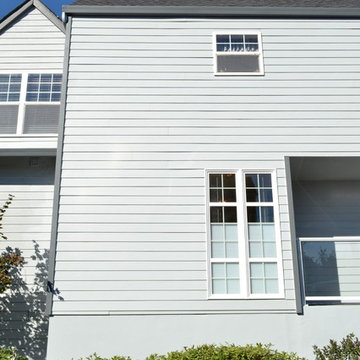

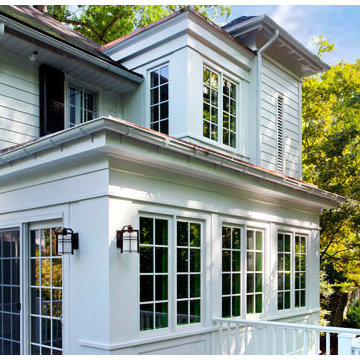
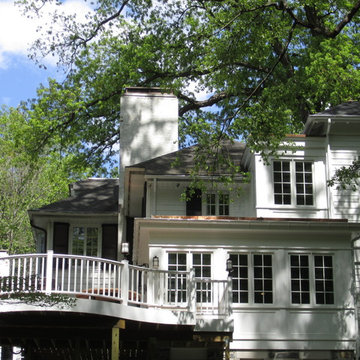
The new exterior of the elevator shaft. Can you tell what part is new?!
Large elegant blue two-story wood gable roof photo in Portland
Large elegant blue two-story wood gable roof photo in Portland
 Sitka Projects
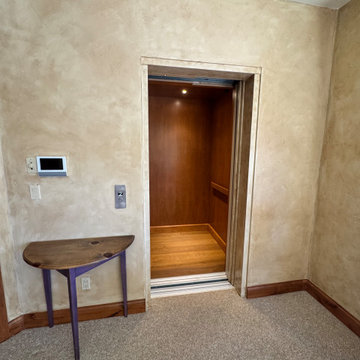
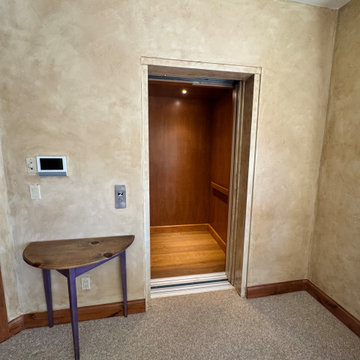
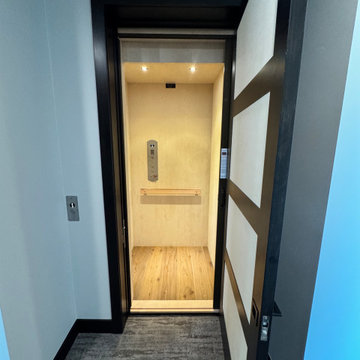
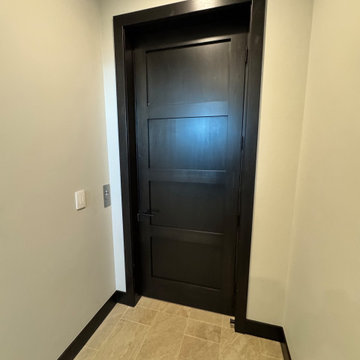
New front door and entry created space for the elevator.
Mid-sized elegant concrete floor entryway photo in Portland with blue walls and a light wood front door
Mid-sized elegant concrete floor entryway photo in Portland with blue walls and a light wood front door


 Sitka Projects

New front door/entry.
Example of a mid-sized classic concrete floor entryway design in Portland with blue walls and a light wood front door
Example of a mid-sized classic concrete floor entryway design in Portland with blue walls and a light wood front door
 Nationwide Lifts of Massachusetts
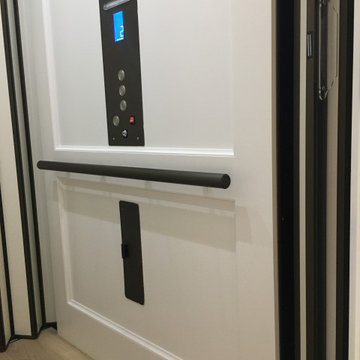
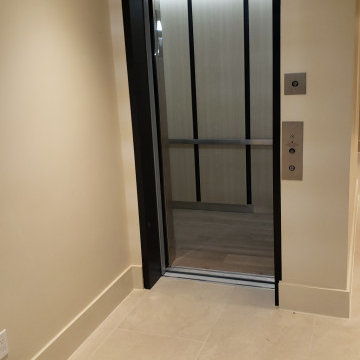
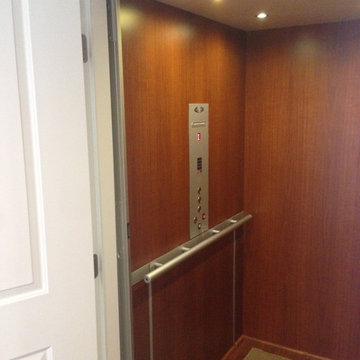
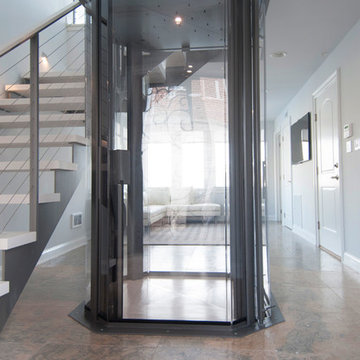
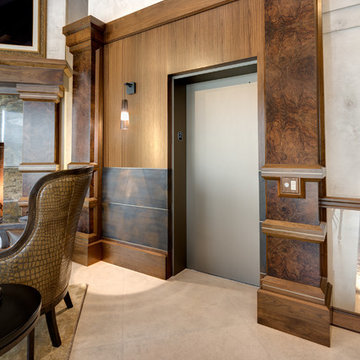
This electric, home elevator is completely contained within the hoist way, The elevator controller is hidden behind the removable panel below the handrail. This eliminates the need for a "machine room" and thus takes up less space in the home.
 Visilift Elevators
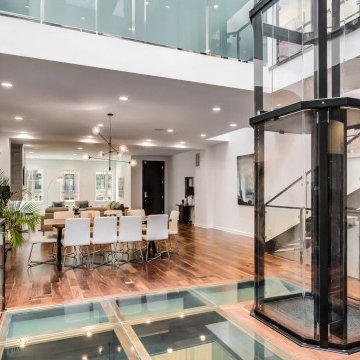
The glass Visilift™ Octagonal home elevator can be retrofit into almost any home.
Staircase - contemporary staircase idea in Denver
Staircase - contemporary staircase idea in Denver
Sponsored
Columbus, OH
Transforming Spaces in Columbus

Daniel Home
Premier Interior Design Team Transforming Spaces in Franklin Co, Ohio







12