
Search results for "Resilience" in Home Design Ideas
 Canvut LLC Home Remodeling
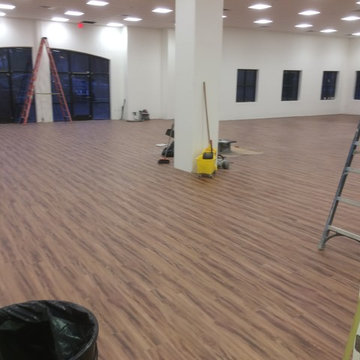
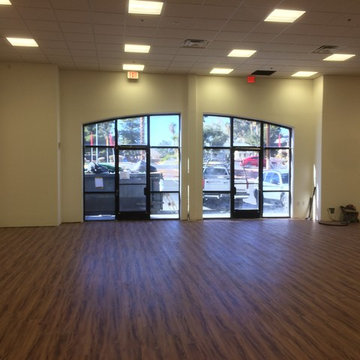
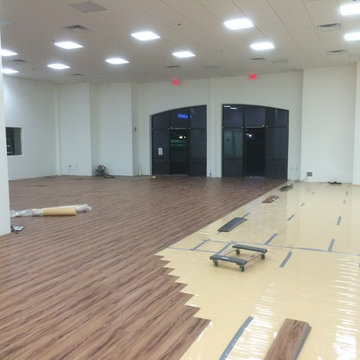
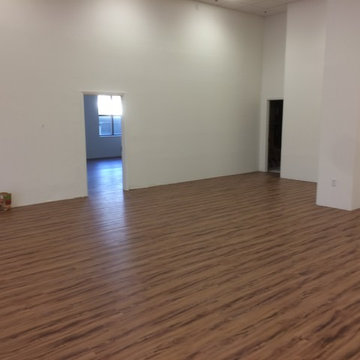
5700 sq feet installed in 2 days ! Who can do better ? Accomplished so professionally , love this floor , this building will get so much business with this flooring .

Find the right local pro for your project

 Dan Nelson, Designs Northwest Architects
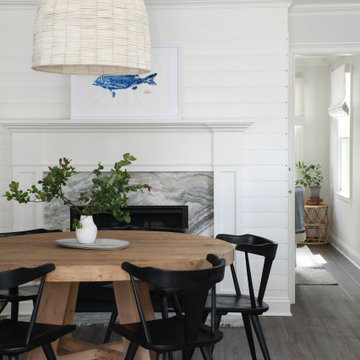
Living room. Photography by Lucas Henning.
Example of a beach style open concept living room design in Seattle with white walls
Example of a beach style open concept living room design in Seattle with white walls

 Resilient Contracting
Example of a transitional medium tone wood floor kitchen design in Calgary with shaker cabinets, medium tone wood cabinets, granite countertops, beige backsplash, matchstick tile backsplash and stainless steel appliances

 Susan Friedman Landscape Architecture
Photos by Tom Minczeski/photoman.com
Design ideas for a large contemporary backyard landscaping in San Francisco.
Design ideas for a large contemporary backyard landscaping in San Francisco.

 M Prevost Design
Pool view of whole house exterior remodel
Deck - large mid-century modern two-story ground level black and metal railing deck idea in San Diego
Deck - large mid-century modern two-story ground level black and metal railing deck idea in San Diego


 ZeroEnergy Design
Eric Roth Photography
Example of a mid-sized country open concept light wood floor living room design in Boston with white walls and no tv
Example of a mid-sized country open concept light wood floor living room design in Boston with white walls and no tv

 Kipnis Architecture + Planning
The best music room ever!
Example of an open concept carpeted and gray floor family room design in Chicago with gray walls and a music area
Example of an open concept carpeted and gray floor family room design in Chicago with gray walls and a music area
 Dan Nelson, Designs Northwest Architects
Fireplace niche. Photography by Lucas Henning.
Small minimalist open concept porcelain tile and beige floor living room photo in Seattle with white walls and a wood stove
Small minimalist open concept porcelain tile and beige floor living room photo in Seattle with white walls and a wood stove

 Mannington
Concrete chic without the upkeep, Patina delivers the authentic look of naturally-aged concrete in easy-care LVS style. This design features a unique 12-inch wide x 24-inch rectangular pattern embedded with lots of organic imperfections and enhanced by subtle fading and staining that only occurs over time.

 Margot Hartford Photography
Photo: Margot Hartford © 2016 Houzz
Inspiration for an eclectic patio remodel in San Francisco
Inspiration for an eclectic patio remodel in San Francisco

 alairhomesdecatur
Photos by Jeff Herr Photography
Transitional l-shaped medium tone wood floor open concept kitchen photo in Atlanta with wood countertops, an island, shaker cabinets, white cabinets, green backsplash, subway tile backsplash and stainless steel appliances
Transitional l-shaped medium tone wood floor open concept kitchen photo in Atlanta with wood countertops, an island, shaker cabinets, white cabinets, green backsplash, subway tile backsplash and stainless steel appliances

 Perrin's Surface Solutions LLC
Mid-sized trendy vinyl floor and beige floor hallway photo with white walls
 Dan Nelson, Designs Northwest Architects
View from walking path. Photography by Lucas Henning.
Small minimalist gray three-story metal house exterior photo in Seattle with a shed roof and a metal roof
Small minimalist gray three-story metal house exterior photo in Seattle with a shed roof and a metal roof
 Resilient Contracting
New half bath vanity
Tub/shower combo - mid-sized traditional tub/shower combo idea in Calgary with shaker cabinets, white cabinets, gray walls, an undermount sink and granite countertops
Tub/shower combo - mid-sized traditional tub/shower combo idea in Calgary with shaker cabinets, white cabinets, gray walls, an undermount sink and granite countertops
 Resilient Contracting
Example of a transitional single-wall medium tone wood floor kitchen design in Calgary with a drop-in sink, recessed-panel cabinets, light wood cabinets, multicolored backsplash, glass tile backsplash and black appliances
26