
Search results for "Resilience" in Home Design Ideas

 LineSync Architecture & Planning
Open Concept Resilient Apartment
John Sprung
Trendy kitchen photo in Burlington
Trendy kitchen photo in Burlington


 LineSync Architecture & Planning
Open Concept Resilient Apartment: Bedroom
Photo by John Sprung
Example of a trendy bedroom design in Burlington
Example of a trendy bedroom design in Burlington
Find the right local pro for your project


 Dan Nelson, Designs Northwest Architects
View from the bulkhead. Photography by Lucas Henning.
Example of a mid-sized minimalist black three-story metal house exterior design in Seattle with a shed roof and a metal roof
Example of a mid-sized minimalist black three-story metal house exterior design in Seattle with a shed roof and a metal roof

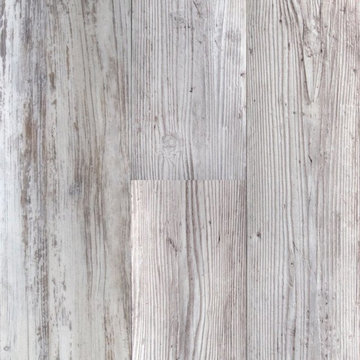
 LL Flooring
This flooring combines the look of hardwood with the ease and durability of resilient vinyl. You can install it virtually anywhere, cleaning is a breeze, and it can even be uninstalled and moved to another room later on
 LineSync Architecture & Planning
Open Concept Resilient Apartment
Photo by John Sprung
Inspiration for a contemporary open concept concrete floor living room remodel in Burlington
Inspiration for a contemporary open concept concrete floor living room remodel in Burlington

 Direct Flooring Center
www.shawfloors.com
Example of a mid-sized classic hallway design with gray walls
Example of a mid-sized classic hallway design with gray walls

 April Owens Design, LLC - California Landscapes
We create beautiful resilient gardens that incorporate fire-wise design, biodiversity and water saving strategies.
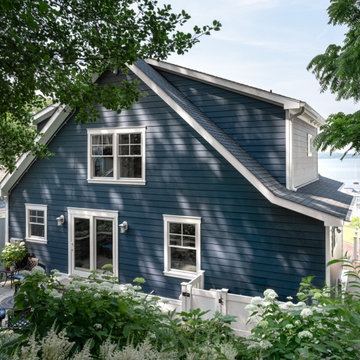
 HD Squared Architects, LLC
A view of the lakeside elevation of a resilient coastal home featuring bold blue fiber cement siding, crisp white trim, and a standing seam metal roof. Surrounded by lush native landscaping, the exterior highlights durability and curb appeal with water-facing windows and patio access.
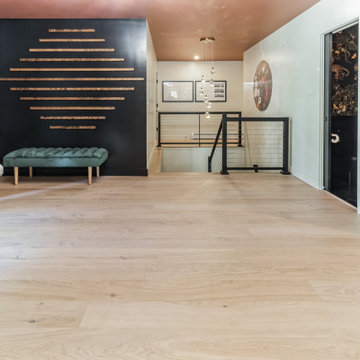
 Flooret
Naturally varied neutral sepia hues that work with virtually any color scheme and style.Silvan Resilient Hardwood combines the highest-quality sustainable materials with an emphasis on durability and design. The result is a resilient floor, topped with an FSC® 100% Hardwood wear layer sourced from meticulously maintained European forests and backed by a waterproof guarantee, that looks stunning and installs with ease.

 Carpet For Less
Example of an open concept ceramic tile living room design in Kansas City with beige walls and a standard fireplace
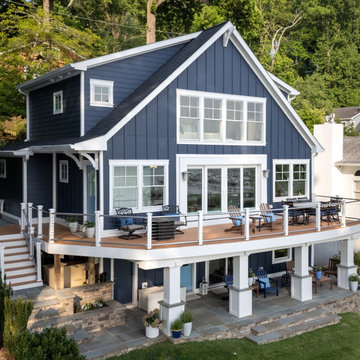 HD Squared Architects, LLC
Modern coastal waterfront home with blue board-and-batten siding, cable railing, and an elevated wraparound deck. Designed for energy efficiency, flood resilience, and seamless indoor-outdoor living.
 Carpet For Less
Inspiration for a ceramic tile laundry room remodel in Kansas City with flat-panel cabinets, medium tone wood cabinets, beige walls and a side-by-side washer/dryer
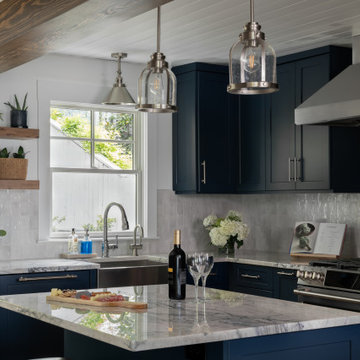 HD Squared Architects, LLC
Modern coastal kitchen featuring deep navy cabinetry, marble countertops, and handcrafted tile backsplash. Open wood shelving and warm accents create a balanced blend of style and function in this sustainable, flood-resilient home.
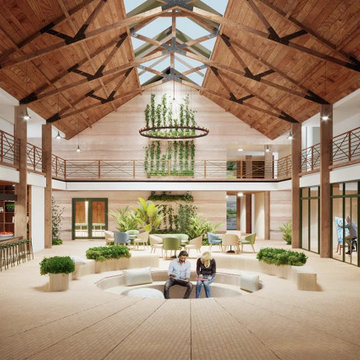
 Studio BANAA
A nature-integrated wellness and retreat campus in Cotati designed to support the mental and physical recovery of first responders through healing landscapes and community-focused spaces.
 Dan Nelson, Designs Northwest Architects
Entry. Photography by Lucas Henning.
Small minimalist front yard concrete patio photo in Seattle with no cover
Small minimalist front yard concrete patio photo in Seattle with no cover
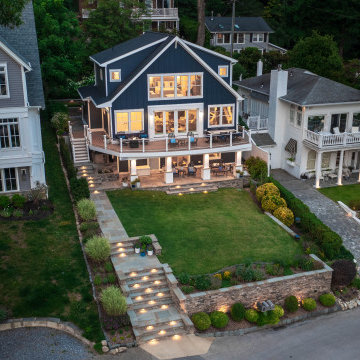 HD Squared Architects, LLC
Evening view of a custom coastal home with flood-resilient design, expansive wraparound deck, and tiered landscaping. LED step lights highlight the path to this elevated, energy-efficient waterfront retreat.
 Dan Nelson, Designs Northwest Architects
Lower level cabana. Photography by Lucas Henning.
Small trendy open concept concrete floor and beige floor family room photo in Seattle with beige walls and a media wall
Small trendy open concept concrete floor and beige floor family room photo in Seattle with beige walls and a media wall
4