
Search results for "Resin wall" in Home Design Ideas

 Tyler Vitosh
Tyler Vitosh | REALTOR®
Inspiration for a mid-sized modern open concept dark wood floor living room remodel in Omaha with gray walls, no fireplace and a wall-mounted tv
Inspiration for a mid-sized modern open concept dark wood floor living room remodel in Omaha with gray walls, no fireplace and a wall-mounted tv

 Falken Reynolds Interiors
Janis Nicolay
Example of a trendy living room design in Vancouver with gray walls and a corner fireplace
Example of a trendy living room design in Vancouver with gray walls and a corner fireplace

 Inplace Studio
Jim Brady
Inspiration for a large contemporary master white tile and porcelain tile freestanding bathtub remodel in San Diego with flat-panel cabinets, medium tone wood cabinets and quartz countertops
Inspiration for a large contemporary master white tile and porcelain tile freestanding bathtub remodel in San Diego with flat-panel cabinets, medium tone wood cabinets and quartz countertops
Find the right local pro for your project

 Carolyn Johnson Fine Art
Land to Sea framed measures 28x58. It is created with acrylic paints and metallics. Resin is used and creates a very contemporary look. The metallics are mixed into the acrylics to create a sheen that is picked up in the light.

 Art by Terry
Abstract commission art. Called "Ebb & Flow". Blues , creams & silver. Resin coats on top.
Example of a trendy entryway design in Portland
Example of a trendy entryway design in Portland

 Anna O Design
Swampscott, MA | Contemporary Space | Quarter sawn white oak wood veneer cabinets with aluminum channel hardware | Backsplash: 3M resin material with LED lighting | Counter tops: Caesarstone

 Badeloft
Factory Direct Pricing. Please Call 415-644-5888 to visit our Showroom or to get for more info. Please visit our website at www.badeloft.com. Our showroom is located at 2829 Bridgeway Sausalito, CA 94965. Photos Owned by Badeloft USA LLC.

Sponsored
Sunbury, OH

J.Holderby - Renovations
Franklin County's Leading General Contractors - 2X Best of Houzz!


 User
UserMark Dutka
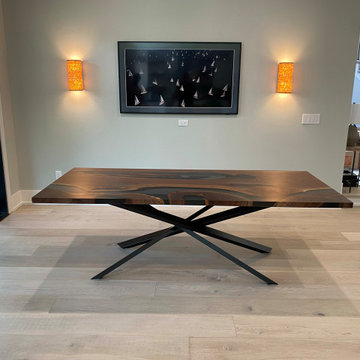
Example of a large urban master dark wood floor and brown floor bedroom design in San Francisco with beige walls and no fireplace
Example of a large urban master dark wood floor and brown floor bedroom design in San Francisco with beige walls and no fireplace

 User
UserMark Dutka
Large urban master dark wood floor and brown floor bedroom photo in San Francisco with beige walls and no fireplace
Large urban master dark wood floor and brown floor bedroom photo in San Francisco with beige walls and no fireplace
 Sea Pointe Design & Remodel
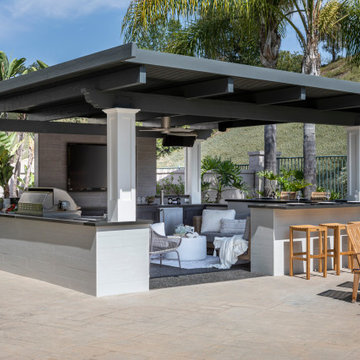
Set with a TV wall for entertainment and a full kitchen, this California Room remodel allows for great space to entertain guests!
Patio - modern patio idea in Orange County
Patio - modern patio idea in Orange County

Sponsored
Delaware, OH

Buckeye Basements, Inc.
Central Ohio's Basement Finishing ExpertsBest Of Houzz '13-'21

 Shirley Chen
TST Glass Conch Beach style Mother Of Pearl Tile Resin Glass Tile Aqua White Stone Marble Tile Kitchen Backsplash Deco Bathroom Wall Art

 Plus Interiors
California Closets wall unit in high-gloss finish with glass shelving, TAG fusion wall over desk, ecoresin insert door panels, and recessed puck lighting. PC: California Closets
 Shirley Chen
TST Glass Conch Beach style Mother Of Pearl Tile Resin Glass Tile Aqua White Stone Marble Tile Kitchen Backsplash Deco Bathroom Wall Art

 Mary Anne Smiley Interiors
Danny Piassick
Example of a mid-sized 1950s porcelain tile powder room design in Austin with flat-panel cabinets, medium tone wood cabinets, a one-piece toilet, gray walls, an undermount sink and quartzite countertops
Example of a mid-sized 1950s porcelain tile powder room design in Austin with flat-panel cabinets, medium tone wood cabinets, a one-piece toilet, gray walls, an undermount sink and quartzite countertops



 Rick & Cindy Black Architects
Whit Preston; styling by Creative & Sons
1960s formal and open concept ceramic tile living room photo in Austin with white walls
1960s formal and open concept ceramic tile living room photo in Austin with white walls


 dRemodeling Design-Build
This master suite underwent a major transformation and the biggest part of that (literally and physically) was removing the large Jacuzzi tub sitting in the middle of the room. By reorienting the tub along the width of the room, it opened up the center of the space for a large modern double vanity. The shower combined with the tub feature into a nook that was bedecked in a beautiful shell mosaic. The mosaic lined all the interior walls including a built in shelving area, bench, and custom wall.
Easily the most special feature in this space is the resin panels that had been inserted into two partials walls positioned on opposite sides of the room. A mod floral pattern in a subdued lime green compliment the shell tiles and allows light to diffuse into the tub area. The opposite side provides a bit of privacy for the privy, and balances the composition as a whole. The white double vanity with a Carrera marble top and classic chrome fixtures adds a touch of class to the contemporary space. The ceramic wood plank floor tiles in a white washed finish add aesthetic warmth underfoot. Kiwi green walls sit above a staggered white subway tile wainscot that wraps around the perimeter, with a cool gray paint surround the resin panels.
A unique and fun space, our design team had a blast creating this design with the homeowner.
49