
Search results for "Resistant" in Home Design Ideas
 Owensboro Carpet One Floor & Home

Inspiration for a mid-sized transitional master vinyl floor and brown floor bedroom remodel in Other with beige walls and no fireplace

 Kitchen Kraft
John Evans
Huge elegant u-shaped dark wood floor kitchen photo in Columbus with a farmhouse sink, beaded inset cabinets, white cabinets, granite countertops, white backsplash, stone tile backsplash, paneled appliances and an island
Huge elegant u-shaped dark wood floor kitchen photo in Columbus with a farmhouse sink, beaded inset cabinets, white cabinets, granite countertops, white backsplash, stone tile backsplash, paneled appliances and an island
 Billy Goodnick Garden Design

Dark Delight New Zealand Flax were left in place from the previous garden, underplanted with Pork and Beans Sedum ground cover, which will develop blushes of red and brown in the summer. A few California poppy seeds blew in during the installation. They're welcome for now, but could overtake other plants in time.
photo by Billy Goodnick
Find the right local pro for your project
 Logan Landscape Inc

Design ideas for a large southwestern drought-tolerant and full sun backyard gravel landscaping in Other.
 Sturman Architects
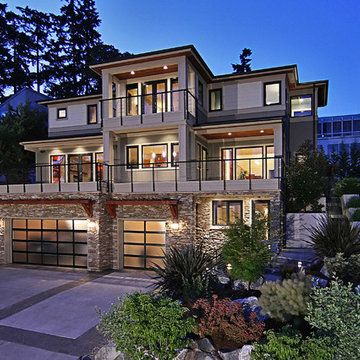
This modern northwest contemporary house was a speculative venture that was one of two side by side homes. The project maximized the views by creating a side entry allowing full windows from all rooms. The stucco, wood and stone veneer exterior creates a modern northwest character. The open floor plans allow for flexible circulation and continuous views from room to room.
 Arc Environments
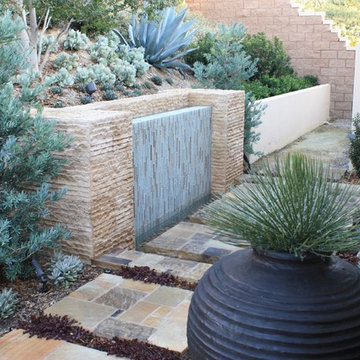
This is an example of a mid-sized contemporary full sun backyard stone water fountain landscape in Orange County.

 Cameron Getter Design
This primary bathroom got a much needed upgrade! We infused color, texture, and warmth throughout this design. This full renovation included new green shower wall tile and terrazzo wall + floor tile, fresh paint, a custom-built vanity, new vanity countertop, all new brass plumbing fixtures, vanity mirrors and sconce lighting, custom shower glass wall + door, floating shelf, artwork, vintage Turkish rug, and bath accessories.

 Homefront Farmers
We refer to this style of garden as "basic," but it has all the features of a great growing space. You'll find raised beds filled with quality organic soil, rugged construction using natural (untreated) lumber, animal resistant fencing w/ground barrier, simple good looks, hinged gate with latch for easy access, and isles lined with weed block/crushed stone. At the same time, because we forgo some of the premium features of our "classic" gardens, our "basic" gardens and available at excellent prices.

 LemonTree & Co. Interiors
Click Photography
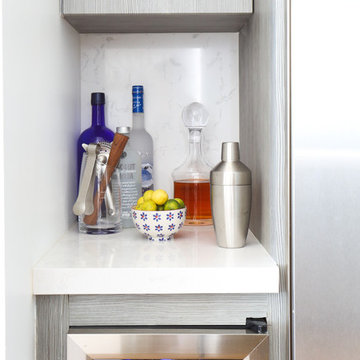
Eat-in kitchen - large contemporary u-shaped porcelain tile eat-in kitchen idea in Toronto with an undermount sink, flat-panel cabinets, gray cabinets, quartz countertops, gray backsplash, stone tile backsplash, stainless steel appliances and an island
Eat-in kitchen - large contemporary u-shaped porcelain tile eat-in kitchen idea in Toronto with an undermount sink, flat-panel cabinets, gray cabinets, quartz countertops, gray backsplash, stone tile backsplash, stainless steel appliances and an island


 Designs Anew Houston LLC
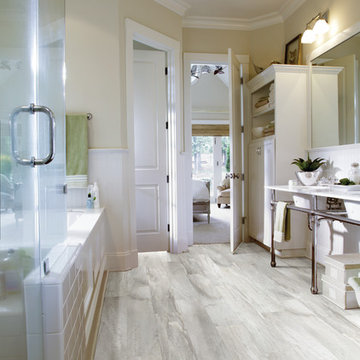
This master bath remodel is a major lifestyle enhancement for a disabled client. The newly constructed shower was created with numerous Universal Design and Aging in Place features for all three people who use the shower, the client, her husband and the caregiver. Small slip-resistant tiles were selected for the floor and the bench gives the option to sit or stand, to help prevent back strain. The floating bench is also designed for the husband, for present and future use as he grows older.
Non-institutional looking decorative grab bars and shampoo niches are strategically placed at sitting and standing heights for easy reach. A beautiful bay window ledge holds shower supplies and decorative accessories.
The spacious roll-in shower allows the woman to enter on her scooter. Her caregiver can safely transfer her to the shower chair, remove the original scooter from the wet area, and then have the necessary room to maneuver all around the client for comfortable and safe bathing.
A stationary shower head was included, as well as a handheld shower head on a slide bar with it’s own temperature control. The main shower head control is positioned at the front entrance to warm up the water before entering, preventing cold water shock. A heat / vent / light was also added to aid in air quality control.
Barb Mueller. Designs Anew Houston.


 Realty Restoration, LLC
Casey Fry
Inspiration for a mid-sized contemporary single-wall dark wood floor open concept kitchen remodel in Austin with flat-panel cabinets, dark wood cabinets, stainless steel appliances, quartz countertops, white backsplash and an island
Inspiration for a mid-sized contemporary single-wall dark wood floor open concept kitchen remodel in Austin with flat-panel cabinets, dark wood cabinets, stainless steel appliances, quartz countertops, white backsplash and an island
 Rispens Landscaping, LTD


Photo of a mid-sized traditional drought-tolerant side yard landscaping in Other.

 Rispens Landscaping, LTD
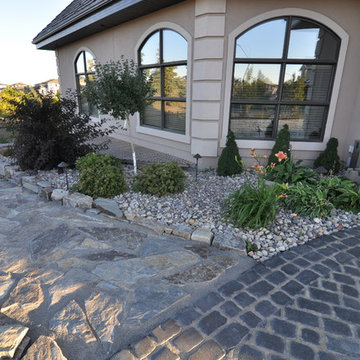
Design ideas for a large traditional partial sun front yard stone driveway in Other.
 Susie Dowd Markarian, Landscape Design
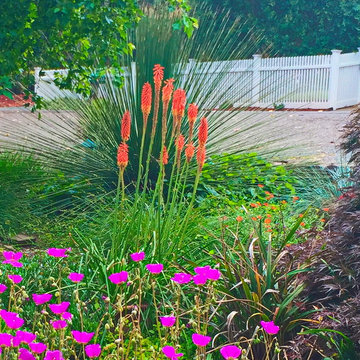
Kniphofia 'Elvira', with Calandrinia spectabilis front of Dasylirion wheeleri
Design ideas for a small traditional drought-tolerant and full sun front yard mulch landscaping in San Francisco.
Design ideas for a small traditional drought-tolerant and full sun front yard mulch landscaping in San Francisco.
 Ornamental Gardens by Lisa
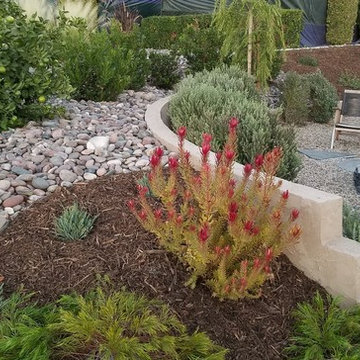
This Leucadendron 'Jester' provides a focal point for the landscape
Photo of a mid-sized mediterranean drought-tolerant and full sun front yard concrete paver garden path in San Diego.
Photo of a mid-sized mediterranean drought-tolerant and full sun front yard concrete paver garden path in San Diego.

 Pistils Landscape Design + Build
These wide stairs provide a dramatic entry into the backyard. All hardscape and plantings designed and installed by Pistils Landscape Design + Build.
46