
Search results for "Resistant" in Home Design Ideas
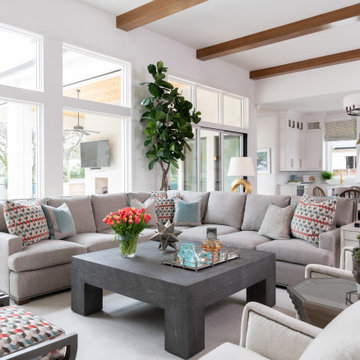

 Bianchi Design

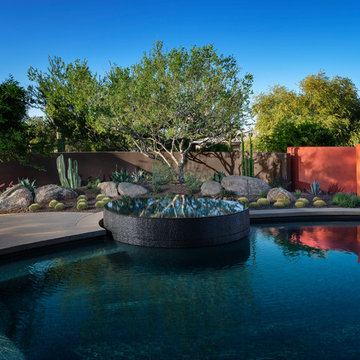
Design ideas for a large southwestern drought-tolerant backyard gravel landscaping in Phoenix.
 Showcase Landscape & Irrigation

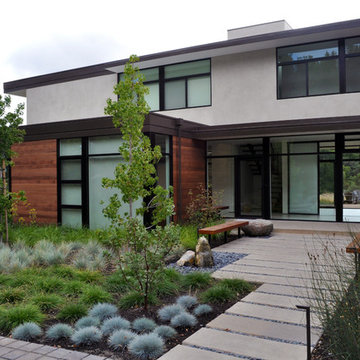
This is an example of a mid-sized transitional drought-tolerant and full sun front yard stone landscaping in Denver.
Find the right local pro for your project
 FESTIVE LIVING
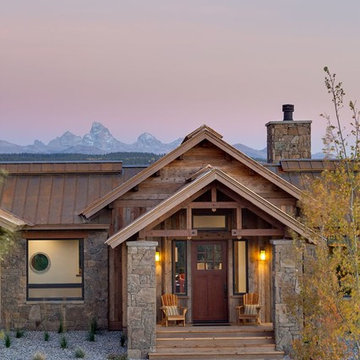
Inspiration for a mid-sized rustic brown one-story mixed siding gable roof remodel in Other
 Generations West

Kitchen remodel with Wellborn on the lowers and custom glossy white uppers.
Inspiration for a large modern l-shaped porcelain tile and gray floor eat-in kitchen remodel in Other with an undermount sink, flat-panel cabinets, white cabinets, quartzite countertops, white backsplash, stainless steel appliances and an island
Inspiration for a large modern l-shaped porcelain tile and gray floor eat-in kitchen remodel in Other with an undermount sink, flat-panel cabinets, white cabinets, quartzite countertops, white backsplash, stainless steel appliances and an island

 LL Flooring
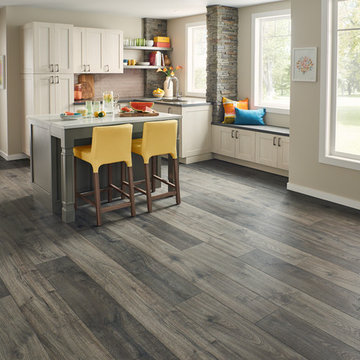
Dream Home Ultra X2O offers the authentic hardwood looks, easy installation, and durability that Dream Home laminate flooring is known for, but with extra water protection. Its innovative core technology makes it 2X more water-resistant than standard laminate flooring.* That means you don't have to worry about the common household spills and splashes. And, thanks to its highly dense core and protective wear layer, Dream Home laminate floors are resistant to scratches and gouges, making them a great solution for busy families and large pets.


 TKS Design Group
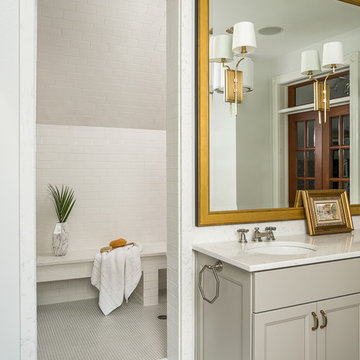
This project was completed for clients who wanted a comfortable, accessible 1ST floor bathroom for their grown daughter to use during visits to their home as well as a nicely-appointed space for any guest. Their daughter has some accessibility challenges so the bathroom was also designed with that in mind.
The original space worked fairly well in some ways, but we were able to tweak a few features to make the space even easier to maneuver through. We started by making the entry to the shower flush so that there is no curb to step over. In addition, although there was an existing oversized seat in the shower, it was way too deep and not comfortable to sit on and just wasted space. We made the shower a little smaller and then provided a fold down teak seat that is slip resistant, warm and comfortable to sit on and can flip down only when needed. Thus we were able to create some additional storage by way of open shelving to the left of the shower area. The open shelving matches the wood vanity and allows a spot for the homeowners to display heirlooms as well as practical storage for things like towels and other bath necessities.
We carefully measured all the existing heights and locations of countertops, toilet seat, and grab bars to make sure that we did not undo the things that were already working well. We added some additional hidden grab bars or “grabcessories” at the toilet paper holder and shower shelf for an extra layer of assurance. Large format, slip-resistant floor tile was added eliminating as many grout lines as possible making the surface less prone to tripping. We used a wood look tile as an accent on the walls, and open storage in the vanity allowing for easy access for clean towels. Bronze fixtures and frameless glass shower doors add an elegant yet homey feel that was important for the homeowner. A pivot mirror allows adjustability for different users.
If you are interested in designing a bathroom featuring “Living In Place” or accessibility features, give us a call to find out more. Susan Klimala, CKBD, is a Certified Aging In Place Specialist (CAPS) and particularly enjoys helping her clients with unique needs in the context of beautifully designed spaces.
Designed by: Susan Klimala, CKD, CBD
Photography by: Michael Alan Kaskel


 CW Architecture, Inc.
Photo Credit: Larry Kantor
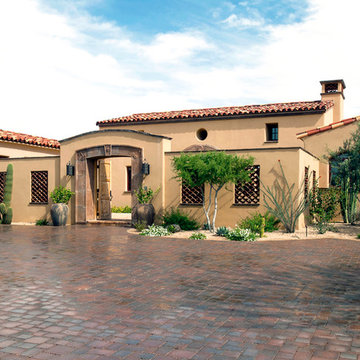
Large tuscan beige one-story stucco exterior home photo in Phoenix
Large tuscan beige one-story stucco exterior home photo in Phoenix
 Northern Lights Exteriors
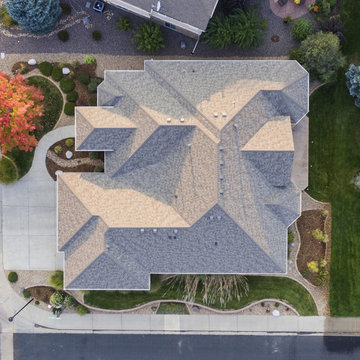
Owens Corning Duration Storm Impact Resistant Class IV Asphalt Shingle - Driftwood
Exterior home photo in Denver
Exterior home photo in Denver


 Platinum Poolcare
Request Free Quote
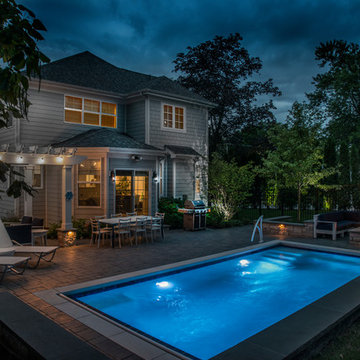
This pool in Northbrook, IL illustrates perfectly what can be accomplished with limited space. Measuring 14'0" x 24'0", this pool features an automatic cover, LED lights, a 22'0" bench, Valder's coping and Unilock Richcliff decking. The pool finish is Ceramaquartz. The pool is equipped with a Riverflow swim resistance system. The retaining walls and firepit feature Eden stone cladding.
The seating area is custom built. Photos by Larry Huene.
 Legrand
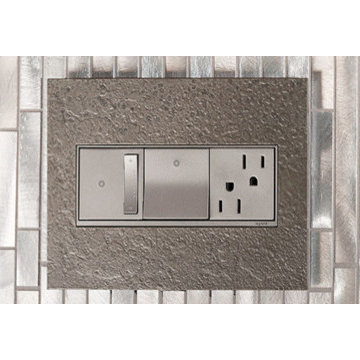
ADTP703HM2: adorne® sofTap Dimmer - 700W - Incandescent/Halogen - Magnesium
ASPD1532M4: adorne® Paddle Switch - Single Pole/3-Way - 15amps - 120V - Magnesium
ARTR152M4: adorne® Tamper-Resistant Outlet - 15A - 125V - Magnesium
All adorne outlets include a tamper-resistant design featuring a patented shutter system, keeping children safe by preventing them from pushing small objects into the outlet. The shutters are molded a dark color that they fade into the backgorund while keeping users safe.
An innovative cross between a traditional toggle and a paddle switch, the adorne Whisper Switch features classic, elegant lines and a fluid motion.
The adorne® Paddle Switch features a simple up and down motion, allowing you to turns lights on and off with ease.
 Woodling Landscape Design
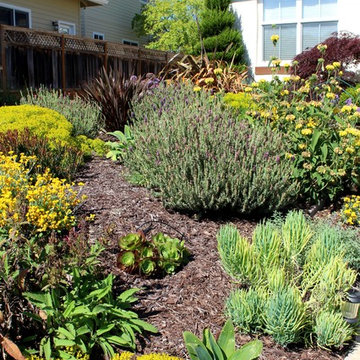
This stunning home in the gated Aptos community of the Seascape Uplands needed landscaping to match its style and beauty. The main objective in plant selection was deer-resistance as the Aptos hills are known for their voracious herds of deer. Plant selection also needed to consider the windy and foggy conditions on this ridge right above the ocean. The project accomplished these goals and more, offering stunning year-round color, drought-resistance and very little maintenance.
 Bountiful Botanicals, Inc.
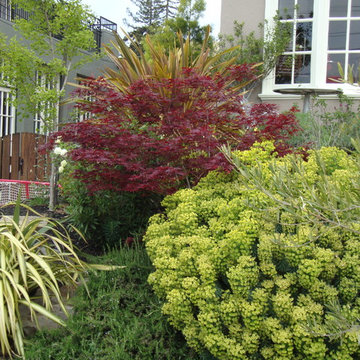
Japanese maples and Euphorbia with Rosemary
This is an example of a contemporary landscaping in San Francisco.
This is an example of a contemporary landscaping in San Francisco.

50