
Search results for "Resistant" in Home Design Ideas
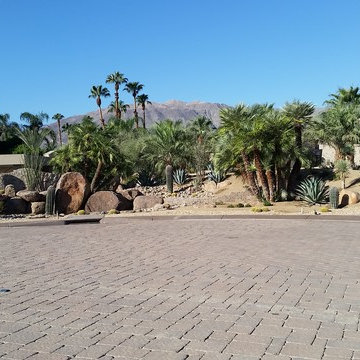
 Logan Landscape Inc
Design ideas for a large southwestern full sun front yard stone landscaping in Other.

 Robert Nebolon Architects
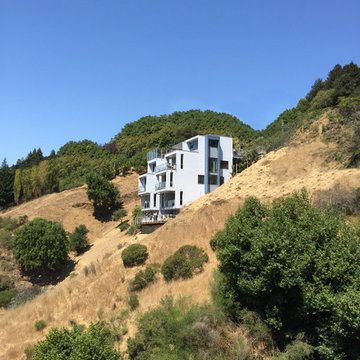
Distant view of house on the 60% steep hillside.
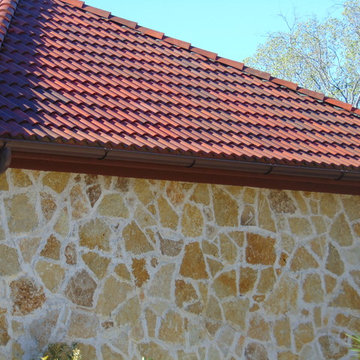
The siding is very attractive (and fire resistant, too)
The house exterior meets the fire requirements for Wildland Urban Interface (WUI) requirements for fire resistant construction.
House appearance described as California modern, California Coastal, or California Contemporary, San Francisco modern, Bay Area or South Bay residential design, with Sustainability and green design.
Find the right local pro for your project
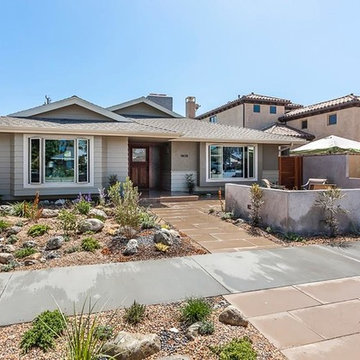
 Aesthetic Painting & Design
Mid-sized transitional gray one-story wood house exterior photo in Los Angeles with a hip roof and a shingle roof
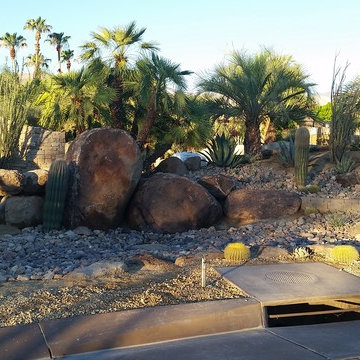 Logan Landscape Inc
Design ideas for a large southwestern full sun front yard stone landscaping in Other.
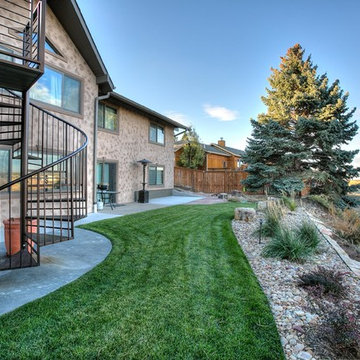
 Showcase Landscape & Irrigation
Inspiration for a large transitional drought-tolerant backyard landscaping in Denver.



 Heavenly Greens
Inspiration for a large contemporary full sun front yard brick driveway in San Francisco.
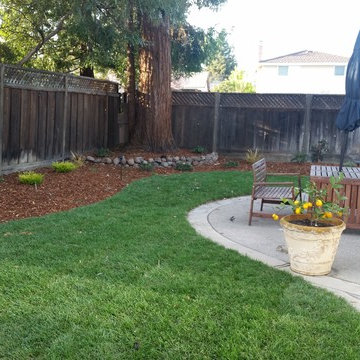
 Kerri Landscape Services
Inspiration for a large traditional drought-tolerant and partial sun backyard landscaping in San Francisco.
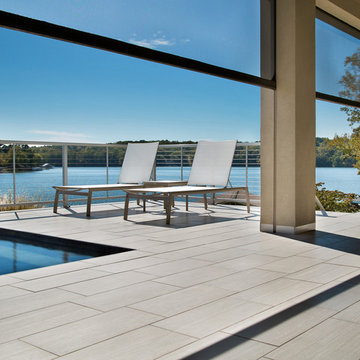
 Feeney Inc.
Wilson Lake deck with DesignRail® railing
Huston Kennedy, RiverWorks DesignStudio
Inspiration for a modern home design remodel in Other
Inspiration for a modern home design remodel in Other
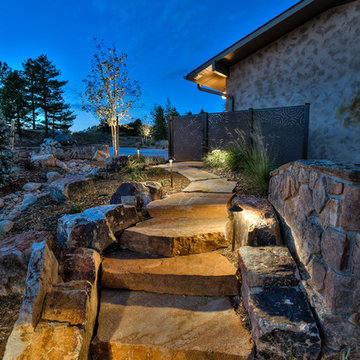 Showcase Landscape & Irrigation
Design ideas for a large transitional drought-tolerant backyard landscaping in Denver.

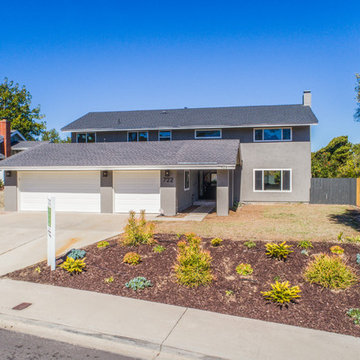
 Spaces Renewed
 Original 1960’s small beach home. Added master bedroom/bathroom suite and expanded the kitchen with the extensive addition. Re routed stair case to have open concept foyer. All new interior finishes, plumbing and electrical. Outdoor room heavy timber construction craftsman style, major structural changes in order to create open concept living.
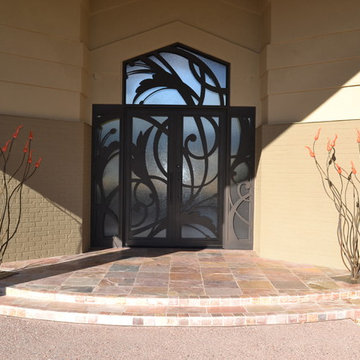
 3Box Studios
Standing over 6' tall. Rebar and steel plate. Clay blossoms. Secured to entryway with anchor bolts.
Entryway - southwestern entryway idea in Phoenix
Entryway - southwestern entryway idea in Phoenix

 Home Infatuation
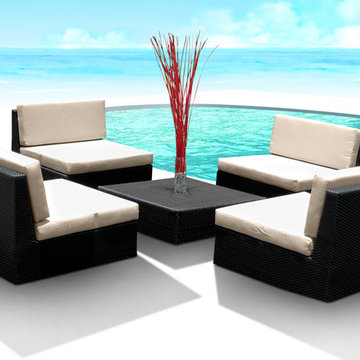
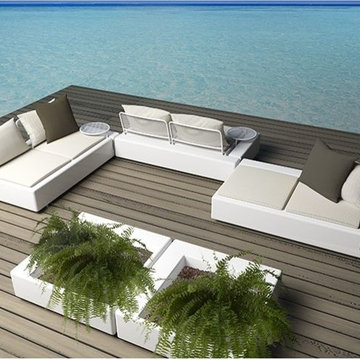
The contemporary design of the Kes sectional sofa is almost unlimited in the shapes and sizes it can form.
Each sectional piece has a slot along the side and back for positioning the back support or a glass top side table.
The seat cushions and back pillows are covered with Silvertex, a 100% polyester fabric. It is resistant to sun fading, mildew, temperature extremes and abrasion.
The pillows are 19.75'' square.
The table is also available as a free standing unit. Round or rectangular shapes are options.
A matching L-shaped privacy screen, 55''W x 47''H with a wing of 23.5'' with a single pedestal base is also available. The frame of the screen is made of stainless steel with a lacquered finish in several color choices. The fabric is Batyline® which is extremely durable has exceptional weather and UV resistance and is easily cleaned. A matching planter, 35.5'' x 35.5'' x 15'' high is also available.
All frame pieces are made of rotationally molded of 100% recyclable polyethylene and resistant to extreme heat, cold and UV.
The frames are available with a matte or high gloss lacquer finish in several colors.
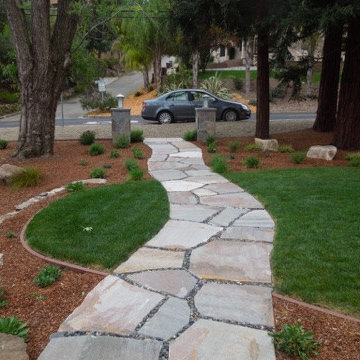
 Laura Frost; Home and Garden Designer
This is an example of a large traditional partial sun front yard stone garden path in San Francisco.

 Simple Steps
This transitional bathroom has a metallic mosaic tile, recycled granite and glass counter top and bathtub surround. The copper colored tile is called Liberty Amber and the color is also available in the Metropolis cut and subway tiles. There are more colors in this collection. The counter and bathtub surround is made from a recycled granite and glass with copper flecks that compliment the mosaics, the color is called White Copper. The material is stain resistant, heat resistant, impact resistant and it does not need to be sealed. The material is 1/4" thick and can be placed on top of existing counters or on new cabinets. There are many colors and sizes.
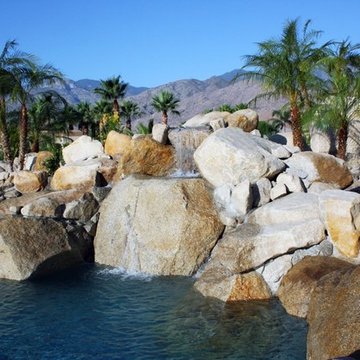 Logan Landscape Inc
Inspiration for a large southwestern backyard stone and custom-shaped pool remodel in Other
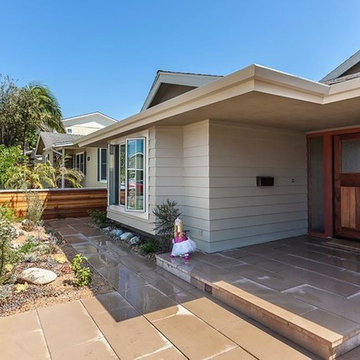 Aesthetic Painting & Design
Mid-sized transitional gray one-story wood house exterior photo in Los Angeles with a hip roof and a shingle roof
99