
Search results for "Resists rust" in Home Design Ideas





Find the right local pro for your project

 Dig Your Garden Landscape Design
Lagoon-side property in the Bel Marin Keys, Novato, CA. Entertaining and enjoying the views were a primary design goal for this project along with replacing the lawn with CA native and low water plants and a total renovation. The project includes a large camaru deck with built-in seating. The concrete steps and pavers lead down to the water's edge. I included a sunken patio on one side and a beautiful Buddha statue on the other, surrounded by succulents and other low-water, contemporary plantings. I also used Dymondia ground cover to create a natural pathways within the garden.
Photo: © Eileen Kelly, Dig Your Garden Landscape Design. Design Eileen Kelly

 Creative Concrete and Masonry
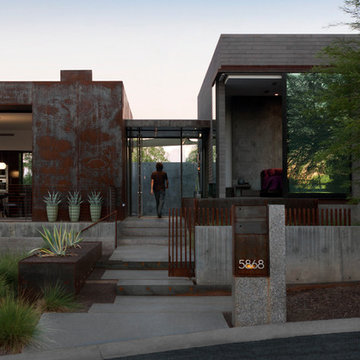
Modern custom home nestled in quiet Arcadia neighborhood. The expansive glass window wall has stunning views of Camelback Mountain and natural light helps keep energy usage to a minimum.
CIP concrete walls also help to reduce the homes carbon footprint while keeping a beautiful, architecturally pleasing finished look to both inside and outside.
The artfully blended look of metal, concrete, block and glass bring a natural, raw product to life in both visual and functional way
 Decorative Wrought IronShamrock Doors & Gates

White traditional white iron decorative, fade-resistant, rust-resistant, weather-resistant and stucco exterior home idea in Los Angeles
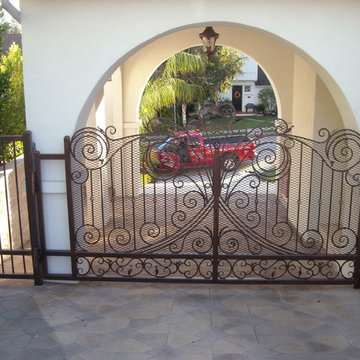 Decorative Wrought IronShamrock Doors & Gates
Example of a brown tuscan white iron rust-resistant and stucco exterior home design in Los Angeles

 FineLines Design Studio
Michael Hunter
Design ideas for a small eclectic full sun side yard concrete paver garden path in Dallas for fall.
Design ideas for a small eclectic full sun side yard concrete paver garden path in Dallas for fall.
 Decorative Wrought IronShamrock Doors & Gates
Black and large minimalist beige iron and two-story decorative, fade-resistant, rust-resistant, weather-resistant and stucco exterior home photo in Los Angeles with a hip roof

 CAST architecture
CAST architecture
Small contemporary brown one-story metal exterior home idea in Seattle with a shed roof
Small contemporary brown one-story metal exterior home idea in Seattle with a shed roof
 Creative Concrete and Masonry
Modern custom home nestled in quiet Arcadia neighborhood. The expansive glass window wall has stunning views of Camelback Mountain and natural light helps keep energy usage to a minimum.
CIP concrete walls also help to reduce the homes carbon footprint while keeping a beautiful, architecturally pleasing finished look to both inside and outside.
The artfully blended look of metal, concrete, block and glass bring a natural, raw product to life in both visual and functional way

 TOLA architecture
Photo Credit: Amy Barkow | Barkow Photo,
Lighting Design: LOOP Lighting,
Interior Design: Blankenship Design,
General Contractor: Constructomics LLC

 Finesse, Inc.
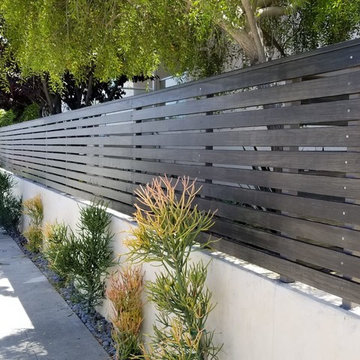
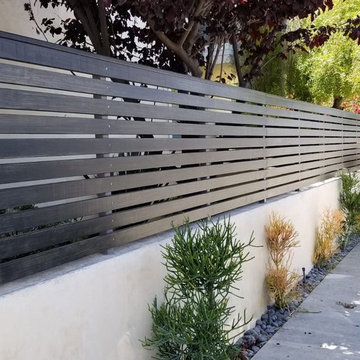

The previous year Finesse, Inc. remodeled this home in Monrovia and created the 9-lite window at the entry of the home. After experiencing some intense weather we were called back to build this new entry way. The entry consists of 1/3 covered area and 2/3 area exposed to allow some light to come in. Fabricated using square steel posts and beams with galvanized hangers and Redwood lumber. A steel cap was placed at the front of the entry to really make this Modern home complete. The fence and trash enclosure compliment the curb appeal this home brings.
PC: Aaron Gilless

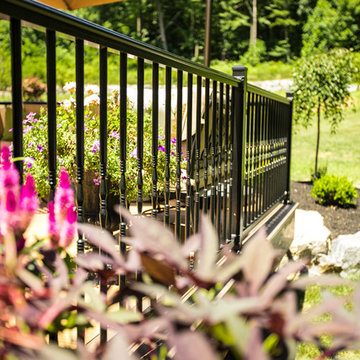
 Stump's Decks and Porches
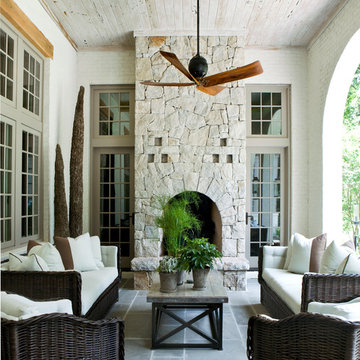
Aluminum railing is rust free and scratch and fade resistant
This is an example of a traditional landscaping in Philadelphia.
This is an example of a traditional landscaping in Philadelphia.
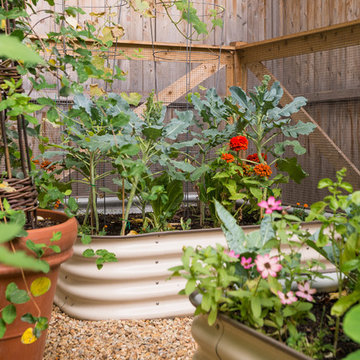
 Danielle Sykes
Photo: Danielle Sykes © 2015 Houzz
This is an example of a farmhouse landscaping in Boston.
This is an example of a farmhouse landscaping in Boston.
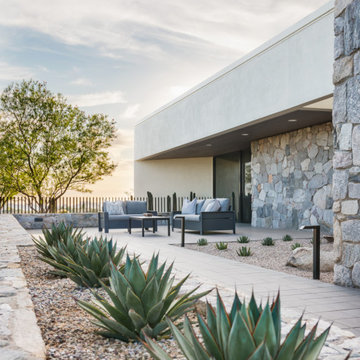
 Prideaux Design
Photo of a mid-sized modern drought-tolerant, desert and full sun backyard concrete paver landscaping.
3