
Search results for "Resolution" in Home Design Ideas


Find the right local pro for your project
 Resolution: 4 Architecture

Two home offices double as guest bedrooms with pull-down murphy beds.
Example of a mid-sized minimalist built-in desk brown floor and wood wall study room design in Bridgeport with white walls
Example of a mid-sized minimalist built-in desk brown floor and wood wall study room design in Bridgeport with white walls

 Resolution: 4 Architecture
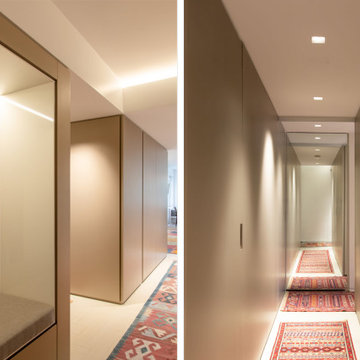
A millwork paneled lined hallway connects the foyer and primary suite behind the kitchen. The backside of the kitchen houses the laundry. Behind all those millwork panels are cabinets or rooms, as the majority of panels are cabinet doors or doors to the bathrooms and laundry. The champagne metallic-color was selected with the owner, who wanted 'color' - not 'all-white' and not wood- but was not looking for primary colors. The result was a happy middle ground that was warm and unique but neutral.
 Resolution: 4 Architecture
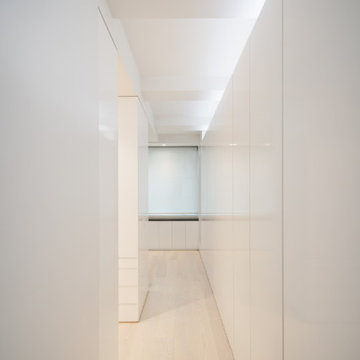
The Master Suite is Lined with Built-In Cabinetry for Ample Storage
Example of a large minimalist gender-neutral light wood floor reach-in closet design in New York with flat-panel cabinets and white cabinets
Example of a large minimalist gender-neutral light wood floor reach-in closet design in New York with flat-panel cabinets and white cabinets
 Resolution: 4 Architecture
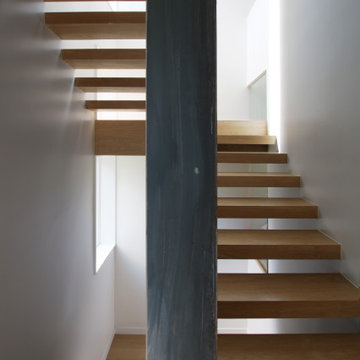
Open Tread White Oak Risers Wrap a Black Steel-Clad Wall to the Second Story
Inspiration for a mid-sized modern wooden u-shaped open and metal railing staircase remodel in New York
Inspiration for a mid-sized modern wooden u-shaped open and metal railing staircase remodel in New York
 Room Resolutions
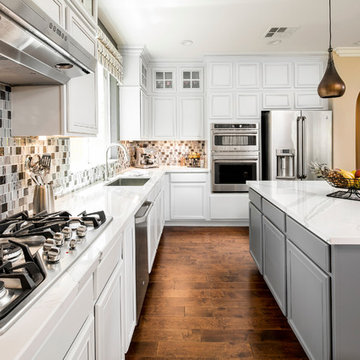
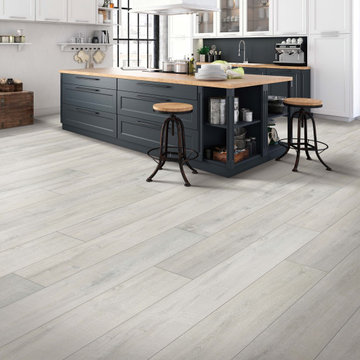
A mosaic backsplash in grey tones adds linear design to this kitchen remodel. The mix of glass and stainless steel accents keeps the look updated. Continuing with mixed metals in pendant lighting adds pizzaz and the color brings out the richness of the engineered wood flooring.
Photography by Velich Studio

 Resolution: 4 Architecture
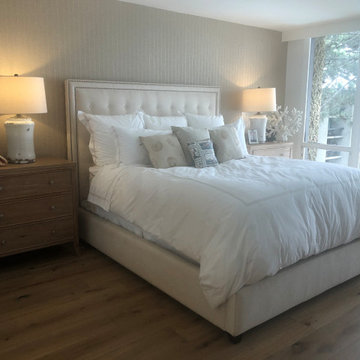

A Walnut Headboard Wall at the Built-In Bed Separates the Sleeping Space from a Small Home Office
Example of a small minimalist light wood floor bedroom design in New York with white walls
Example of a small minimalist light wood floor bedroom design in New York with white walls

 Resolution: 4 Architecture
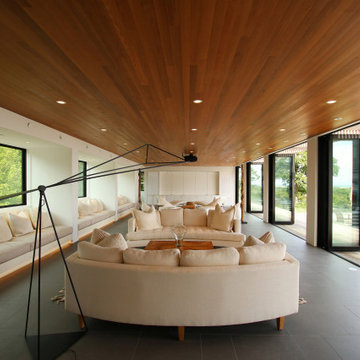
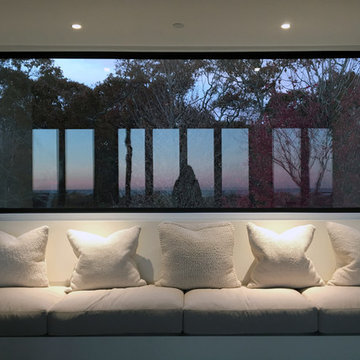

The living room is wrapped in glass on three sides, also offering direction connection to the new pool deck and a view to the small stream below.
Inspiration for a large 1960s open concept light wood floor, wood ceiling and wood wall living room remodel in New York with white walls, a standard fireplace, a metal fireplace and no tv
Inspiration for a large 1960s open concept light wood floor, wood ceiling and wood wall living room remodel in New York with white walls, a standard fireplace, a metal fireplace and no tv
 Resolution: 4 Architecture
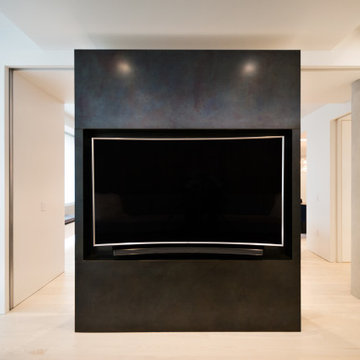
Glass Doors Pocket into the Black Steel Volume to Separate the TV Room from Living Space
Example of a large minimalist open concept light wood floor living room library design in New York with white walls and a wall-mounted tv
Example of a large minimalist open concept light wood floor living room library design in New York with white walls and a wall-mounted tv
23