
Search results for "Resolution" in Home Design Ideas
 Room Resolutions
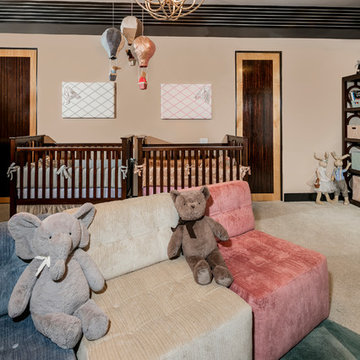
While not napping, this child's sofa is perfect for feeding, reading, or cuddling. Comfy for both adult and child, the soft fabrics customized in color and texture are soft and cozy. Photography by Shay Velich

 Resolution: 4 Architecture
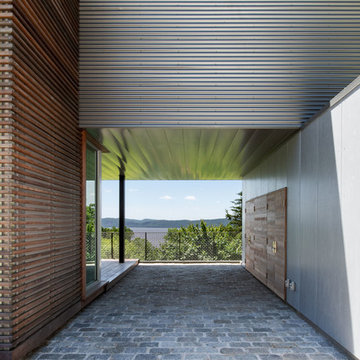
Photography by Emily Andrews
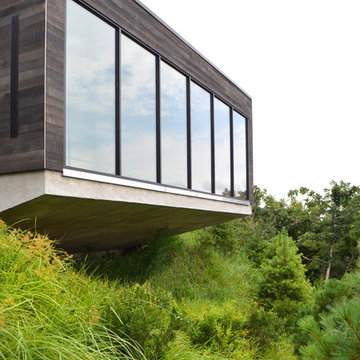
Inspiration for a contemporary home design remodel in New York
Inspiration for a contemporary home design remodel in New York
Find the right local pro for your project
 Resolution: 4 Architecture
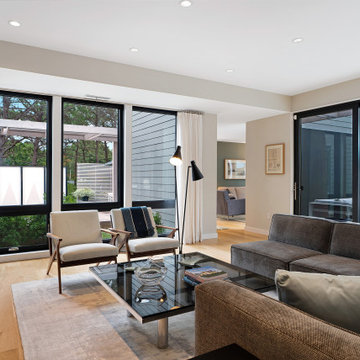
With built-in cabinetry and stair to main living level above
Entryway - mid-sized modern porcelain tile, gray floor and wood wall entryway idea in New York with white walls and a glass front door
Entryway - mid-sized modern porcelain tile, gray floor and wood wall entryway idea in New York with white walls and a glass front door
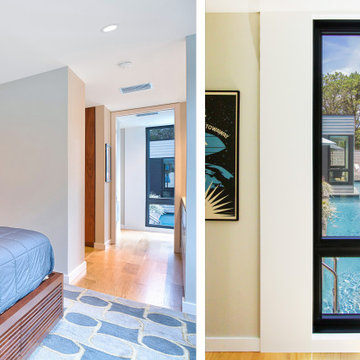 Resolution: 4 Architecture
Primary suite also overlooks the pool.
Photography by Brian Bailey.
Inspiration for a modern bedroom remodel in New York
Inspiration for a modern bedroom remodel in New York
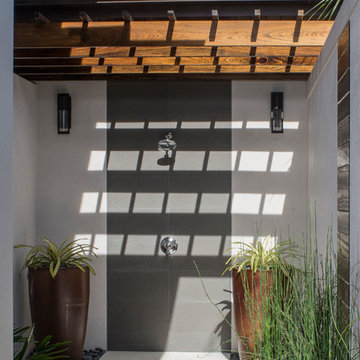
 Apex-Studio Santa Maria, Inc.
Mark Borosch Photography
Inspiration for a transitional patio remodel in Tampa
Inspiration for a transitional patio remodel in Tampa
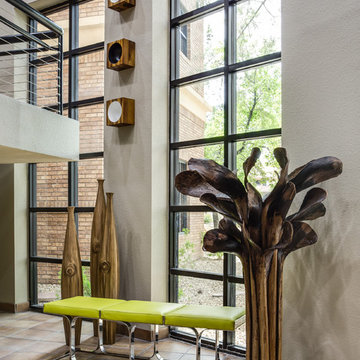 Room Resolutions
The look of wood in a contemporary setting works well with these tall vases and unique tree. A vertical space with vertical accents, plus the geometric cubes in windows, wall art and lime bench adds strength to this interesting look and feel.
Photography by Lydia Cutter
 Room Resolutions

Inspiration for a large l-shaped porcelain tile and brown floor kitchen pantry remodel in Las Vegas with an undermount sink, raised-panel cabinets, white cabinets, quartz countertops, multicolored backsplash, stone tile backsplash, stainless steel appliances, an island and multicolored countertops
 Resolution: 4 Architecture

Inspiration for a modern u-shaped bamboo floor open concept kitchen remodel in Other with an undermount sink, flat-panel cabinets, medium tone wood cabinets, solid surface countertops, white backsplash, stone slab backsplash, stainless steel appliances and an island



 Resolution: 4 Architecture
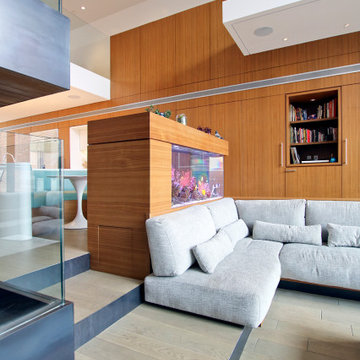
Black Steel and Teak Details at Sunken Living, Stair, and Built-In Aquarium
Mid-sized minimalist open concept light wood floor living room photo in New York with white walls, a wood stove, a metal fireplace and a media wall
Mid-sized minimalist open concept light wood floor living room photo in New York with white walls, a wood stove, a metal fireplace and a media wall
 Room Resolutions
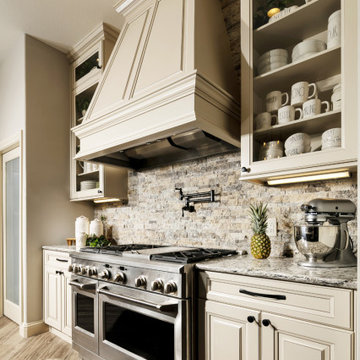
Example of a large transitional l-shaped porcelain tile and brown floor open concept kitchen design in Denver with an undermount sink, raised-panel cabinets, white cabinets, quartz countertops, multicolored backsplash, stone tile backsplash, stainless steel appliances, an island and multicolored countertops
 Resolution: 4 Architecture
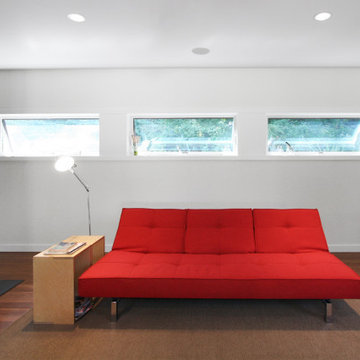
The living space opens to the outdoors with a wall of sliding glass doors. A central volume clad in black steel houses a fireplace, storage, mechanicals, and the bathroom.
24