
Search results for "Resolution" in Home Design Ideas
 Room Resolutions
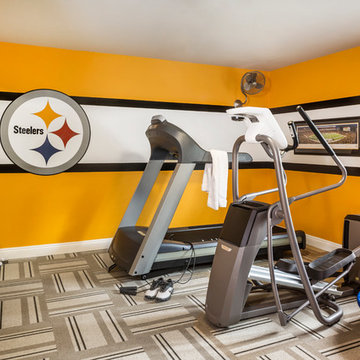

Utilizing carpet tiles from Interface, I created the cushioned yet sustainable flooring needed for the home gym that nicely complimented the Steelers team colors we painted on the walls, along with a team representative logo.
Photography - Grey Crawford
 Room Resolutions

The ladder shelf highlights sports memorabilia and hand weights in this man cave. Plaques and treasured photos hang on the Steeler wall. Interface carpet tiles cusion the floor yet are durable for the home gym.
Photography - Grey Crawford
 Resolution: 4 Architecture
Photographer: © Resolution: 4 Architecture
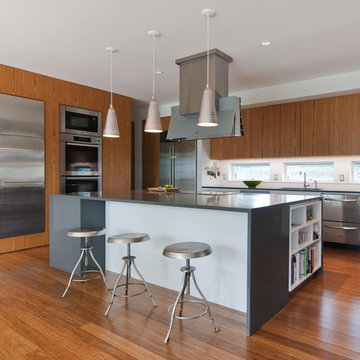
Inspiration for a contemporary u-shaped bamboo floor eat-in kitchen remodel in New York with an undermount sink, flat-panel cabinets, medium tone wood cabinets, quartz countertops, white backsplash, stone slab backsplash, stainless steel appliances and an island
Inspiration for a contemporary u-shaped bamboo floor eat-in kitchen remodel in New York with an undermount sink, flat-panel cabinets, medium tone wood cabinets, quartz countertops, white backsplash, stone slab backsplash, stainless steel appliances and an island
Find the right local pro for your project
 Resolution: 4 Architecture
Photographer: © Resolution: 4 Architecture
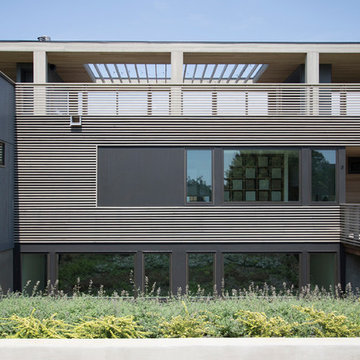
Example of a danish multicolored mixed siding exterior home design in New York
Example of a danish multicolored mixed siding exterior home design in New York
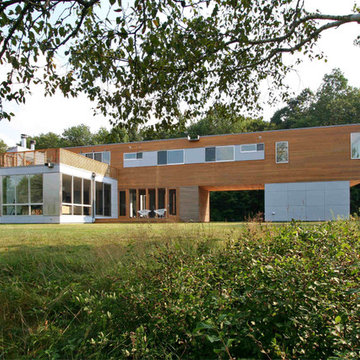 Resolution: 4 Architecture
Photographer: © Resolution: 4 Architecture
Danish multicolored two-story mixed siding exterior home photo in New York
Danish multicolored two-story mixed siding exterior home photo in New York
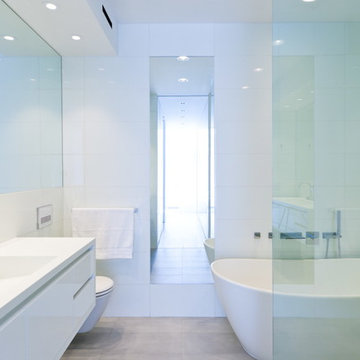 Resolution: 4 Architecture
Resolution: 4 Architecture
Example of a danish white tile limestone floor bathroom design in New York with a trough sink, flat-panel cabinets, white cabinets, solid surface countertops, a wall-mount toilet and white walls
Example of a danish white tile limestone floor bathroom design in New York with a trough sink, flat-panel cabinets, white cabinets, solid surface countertops, a wall-mount toilet and white walls
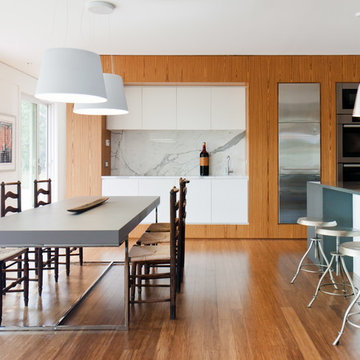 Resolution: 4 Architecture
Photographer: © Resolution: 4 Architecture
Kitchen - contemporary kitchen idea in New York
Kitchen - contemporary kitchen idea in New York
 Resolution: 4 Architecture
Photographer: © Resolution: 4 Architecture

Inspiration for a contemporary guest bamboo floor bedroom remodel in New York with green walls
Inspiration for a contemporary guest bamboo floor bedroom remodel in New York with green walls
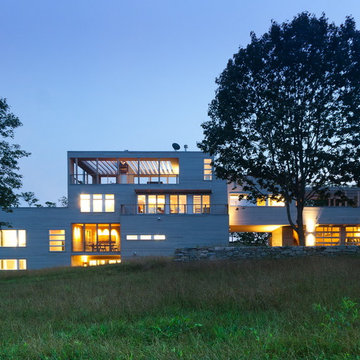 Resolution: 4 Architecture
Photographer: © Resolution: 4 Architecture
Example of a large trendy beige three-story wood flat roof design in New York
Example of a large trendy beige three-story wood flat roof design in New York
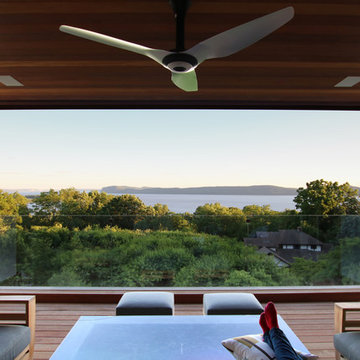 Resolution: 4 Architecture
Photography by Emily Andrews
Trendy deck photo in New York with a roof extension
Trendy deck photo in New York with a roof extension
 Resolution: 4 Architecture
Photographer: © Resolution: 4 Architecture
Large trendy master yellow tile bamboo floor bathroom photo in New York with open cabinets, medium tone wood cabinets, white walls, a vessel sink and quartz countertops
Large trendy master yellow tile bamboo floor bathroom photo in New York with open cabinets, medium tone wood cabinets, white walls, a vessel sink and quartz countertops
 Resolution: 4 Architecture
Cedar Ceilings Provide a Warm Balance to the Bright, White Interiors
Mid-sized minimalist medium tone wood floor and brown floor great room photo in New York with white walls
Mid-sized minimalist medium tone wood floor and brown floor great room photo in New York with white walls
 Room Resolutions
Utilizing carpet tiles from Interface, I created the cushioned yet sustainable flooring needed for the home gym that nicely complimented the Steelers team colors we painted on the walls, along with a team representative logo.
Photography - Grey Crawford
 Resolution: 4 Architecture
Photographer: © Resolution: 4 Architecture
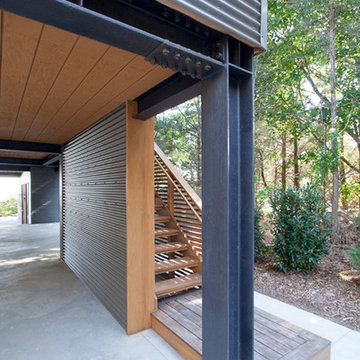
Example of a danish home design design in New York
Example of a danish home design design in New York
 Resolution: 4 Architecture
Photographer: © Resolution: 4 Architecture

Inspiration for a scandinavian family room remodel in New York with white walls, a ribbon fireplace and a wall-mounted tv
Inspiration for a scandinavian family room remodel in New York with white walls, a ribbon fireplace and a wall-mounted tv

 Resolution: 4 Architecture
Resolution: 4 Architecture
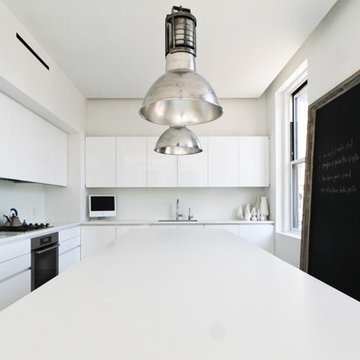
Example of a danish l-shaped light wood floor eat-in kitchen design in New York with an undermount sink, flat-panel cabinets, white cabinets, solid surface countertops, white backsplash and stainless steel appliances
Example of a danish l-shaped light wood floor eat-in kitchen design in New York with an undermount sink, flat-panel cabinets, white cabinets, solid surface countertops, white backsplash and stainless steel appliances
 Resolution: 4 Architecture

Uplighting Above a Wall of Custom Built-Ins in the Master
Inspiration for a large modern gender-neutral light wood floor reach-in closet remodel in New York with flat-panel cabinets and white cabinets
Inspiration for a large modern gender-neutral light wood floor reach-in closet remodel in New York with flat-panel cabinets and white cabinets
 Resolution: 4 Architecture
Photographer: © Resolution: 4 Architecture

Example of a trendy open concept family room library design in New York with white walls, a standard fireplace, a metal fireplace and a media wall
Example of a trendy open concept family room library design in New York with white walls, a standard fireplace, a metal fireplace and a media wall
 Resolution: 4 Architecture
Photographer: © Resolution: 4 Architecture
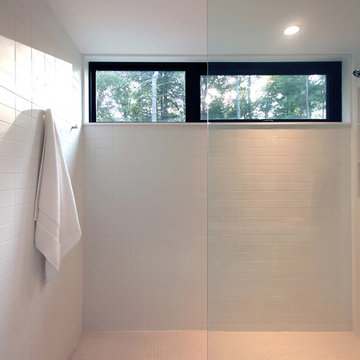
Inspiration for a bathroom remodel in New York
Inspiration for a bathroom remodel in New York
5