
Search results for "Resolution" in Home Design Ideas
 Resolution: 4 Architecture
Resolution: 4 Architecture

Example of a danish master light wood floor bedroom design in New York with white walls
Example of a danish master light wood floor bedroom design in New York with white walls
 Room Resolutions

Large transitional l-shaped porcelain tile and brown floor open concept kitchen photo in Denver with an undermount sink, raised-panel cabinets, white cabinets, quartz countertops, multicolored backsplash, stone tile backsplash, stainless steel appliances, an island and multicolored countertops
 Resolution: 4 Architecture
Photographer: © Resolution: 4 Architecture
Trendy home design photo in New York
Trendy home design photo in New York
Find the right local pro for your project
 Room Resolutions

Exercise anyone? Why not in your own home with Pro Form treadmill and bike atop an engineered wood floor? A contemporary minimal yet functional room...hard to say no to exercise here! A console table offers storage for smaller equipment and towels, and accessorized with happy art.
Photography by Lydia Cutter Photography
 Resolution: 4 Architecture
Photographer: © Resolution: 4 Architecture

Kitchen - scandinavian concrete floor and gray floor kitchen idea in New York with a single-bowl sink, flat-panel cabinets, light wood cabinets, white backsplash, stainless steel appliances, an island and white countertops
Kitchen - scandinavian concrete floor and gray floor kitchen idea in New York with a single-bowl sink, flat-panel cabinets, light wood cabinets, white backsplash, stainless steel appliances, an island and white countertops
 Resolution: 4 Architecture
Photographer: © Resolution: 4 Architecture
Example of a danish home design design in New York
Example of a danish home design design in New York
 Room Resolutions

A newly designed Master Bathroom reflecting the feeling of Hollywood swank, shines with large scale 12 x 24 tile and glass inserts, reflecting the over 300 individual crystals in the chandelier, and pebble flooring in the matching his and her luxurious showers.
Hollywood lights and sparkling hardware, are featured on the leather covered make-up vanity. A small tufted bench for our Hollywood Glam Gal to sit on, to ready herself for her day, adorns the vanity. A smart jewelry case with a front, long mirror, made for a perfect close-by, wall mounted, easily accessible piece.
The black glass, wall-mounted vanities with functional drawers support an over-sized white porcelain sink. With a sleek mirror behind and the side mounted glittering sconces, glamorous viewing and sparkles abound.
Photography by Grey Crawford
 Room Resolutions

Pure glam! Kim likes glam and we provided that in this stunning office for her. The centered black desk makes a statement on its own, but the shelves on the back wall allow for all the pretty things on display. Inspirational artwork adorns the walls and combine that with the pink tufted ottomans on the pink quatrefoil run and Voila'! A glamorous Hollywood swank office it is! Accessorizing is always the fun in design and we accomplished this with the crystal lamp, tall globed candlesticks and the Las Vegas whim of the dice on the desk.
Photography by Grey Crawford
 Resolution: 4 Architecture
Photography by Emily Andrews
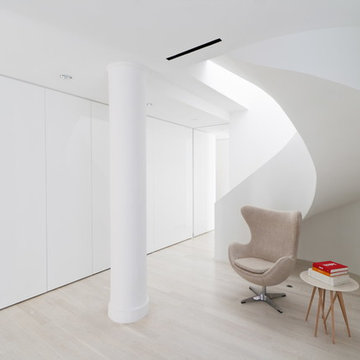

Great room - small contemporary light wood floor great room idea in New York with white walls
Great room - small contemporary light wood floor great room idea in New York with white walls
 Room Resolutions

The hardware featured on these LTI cabinets is the Hafele brushed nickel handles which compliment the lines of the cabinetry. The Folia glass mosaic tile shines with brilliantly against the glossy black cabinetry.
Photography by Victor Bernard
 Room Resolutions
This master bedroom includes a beautiful set from Restoration Hardware with Eastern Accents bedding and an Asian accent of Uttermost side table lamps.
Photography by Grey Crawford
 Resolution: 4 Architecture
Resolution: 4 Architecture
Danish gender-neutral kids' room photo in New York with white walls
Danish gender-neutral kids' room photo in New York with white walls
 Resolution: 4 Architecture
Photographer: © Resolution: 4 Architecture
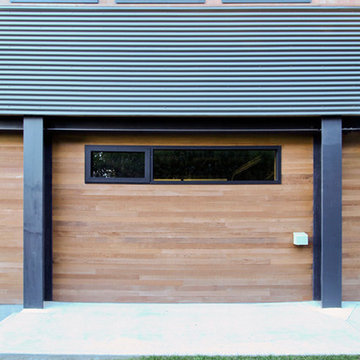
Home design - large contemporary home design idea in New York
Home design - large contemporary home design idea in New York
 Murray Homes
Mark Borosch
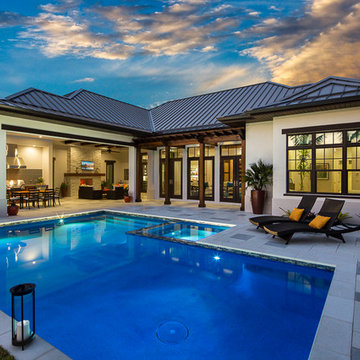
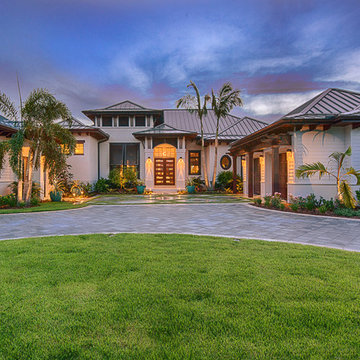
Example of a large transitional white one-story exterior home design in Tampa
Example of a large transitional white one-story exterior home design in Tampa
 Murray Homes
Mark Borosch
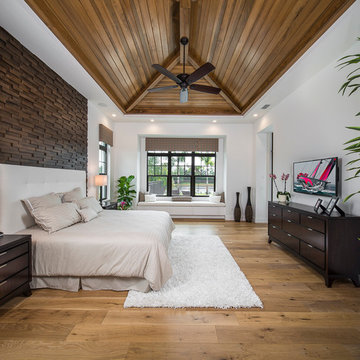
Transitional master medium tone wood floor bedroom photo in Tampa with white walls and no fireplace
Transitional master medium tone wood floor bedroom photo in Tampa with white walls and no fireplace
 Room Resolutions
Peggy’s brand new kitchen, complete with pull out shelving, sparkling Juniper Solistone Folia glass tile mosaic backsplash and flowing granite countertops show off her style. Black glossy, foil raised-panel doors – called Regency by Lamination Technology Industry, (LTI), along with GE Stainless Steel appliances and Hafele brushed nickel hardware, give way to an “I belong here” feeling for a work week oasis.
Photography by Victor Bernard
 Room Resolutions
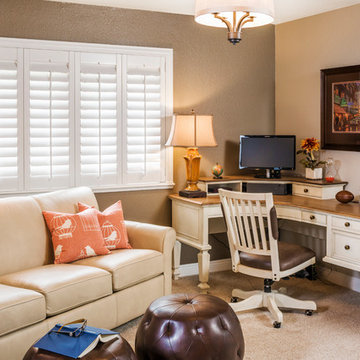
Drenched in muted tones from the Jeff Lewis paint collection and sun washed wood tones, a clearly restorative and calmly useful space emerged, perfect for multi-use home office space.
Photography - Grey Crawford
8