
Search results for "Resonates" in Home Design Ideas
 Sarah Hassaan Interiors
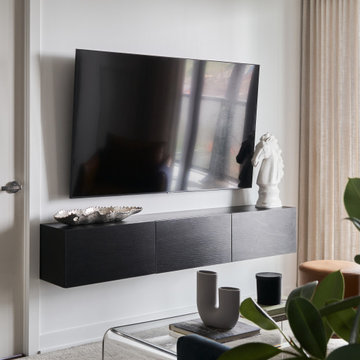
When designing a cozy condo, our focus is always on balancing functionality with style to create a thoughtfully curated and comfortable space. Project Dakota Commons beautifully reflects this approach, featuring rich deep blues, warm cognac leather, and a neutral palette to foster a cohesive and inviting ambiance. Our mission is to go beyond meeting expectations, crafting a space that transcends functionality to become a timeless sanctuary. We aim to create environments that inspire, comfort, and resonate with our clients, providing a haven they will treasure and enjoy for years to come.
 Thomas Development
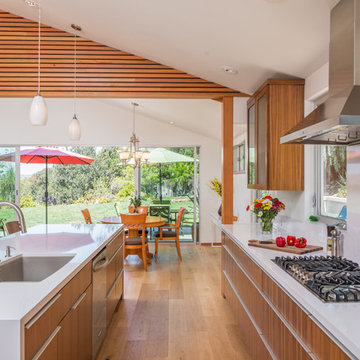
Designed and Remodeled by Stewart Thomas Design Build. Ceiling beams are Helmholtz resonators, a sound absorbing/canceling device custom designed by an audio engineer. Rift Cut Quarter Sawn Walnut slab cabinets with white quartz counters. Cabinet handles made by EPCO. Frosted glass upper cabinet doors. Barstools made by Room and Board. Fleetwood door
Photography by Scott Basile
 Tyler Karu Design + Interiors

A clinic in downsizing, this condo is filled with pieces and art that were carefully selected, sentimental and one of a kind. The renovation was intended to stand the test of time, functionally and aesthetically. Having relocated from a much larger property, the client wanted a space that resonated with the urban beauty of Portland's West End. Photos by Erin Little.
Find the right local pro for your project
 SLADE ARCHITECTURE
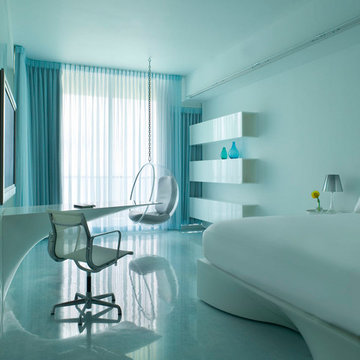
Sleek modern apartment in Miami. Moveable walls allow the apartment to be reconfigured over and over. Resin floor with embedded bubbles resonates with ocean view. Custom fiberglass desk and bed refer to surf board and boat design.
Ken Hayden photo
 Claremont Rug Company
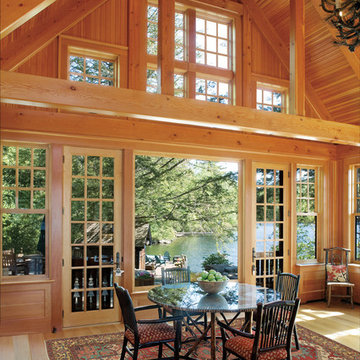
Soft, cheerful pastel tones of this superb Serapi village carpet create an instantly welcoming, casual atmosphere in the breakfast room of this sunny Great Lakes summer home. Like the bright wooden architecture, the Serapi is not rustic, yet retains and stresses a strong connection to nature through its skillful mastery of natural materials and dyestuffs. The resonance between the carpet’s soft blues and the lake beyond reveal the antique weaver’s deep awareness of the natural world, and further helps to connect the inside and outside spaces.
http://www.claremontrug.com/client-home-interiors-design/sunny-pastel-colors-of-a-19th-century-serapi-carpet-welcome-guests-to-a-lakeside-home/
 Knight Varga Interiors
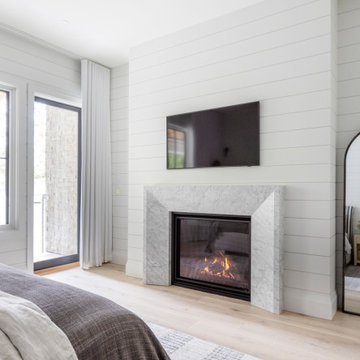
Nestled amidst the natural beauty of British Columbia, this lakehouse isn't just a seasonal getaway; it's envisioned as a legacy home—a sanctuary where memories are forged across generations.
Our design approach centered on harmonizing the home with its natural surroundings, ensuring that every element resonates with the tranquility of lakeside living. Embracing the beauty of the outdoors, we incorporated natural materials to create a seamless connection between the indoors and the outdoors.
This lakehouse project exemplifies our dedication to creating spaces that are both beautiful and functional, reflecting the unique lifestyles and environments of our clients.
 Beasley & Henley Interior Design
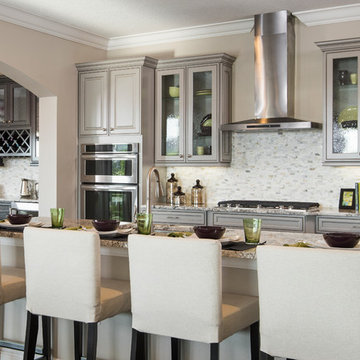
The interior design is elegant, fresh and comfortable. It resonates with the upscale but casual lifestyle of the yacht club’s homebuyers. The atmosphere is light and airy to compliment the breezy days and beautiful views of the Bay. It features a cosmopolitan style with elegant furnishings, fabrics that are light in tone and texture, and an infusion of unexpected color. Beasley & Henley’s design juxtaposes silver, gold and glass accents with textural and natural pieces, and a blend of modern art, photography and whimsical landscapes. Additional design features in the model include elegant and interesting lighting, large format tile flooring, upholstered headboards with nailhead trim and tufted accents, and sumptuous bed-like lounge chairs for the loggia.
 User
UserPhotos by ©ThompsonPhotographic.com 2019

A passion for the Southwest inspires one couple to turn their garden into a vibrant showcase for Sonoran Desert flora.
By Nancy Erdmann | Photography by Steve Thompson
For someone who loves to garden and has done so in many areas of the U.S., taking on the challenge of a rocky, boulder-strewn hillside lot in the Sonoran Desert is something that Carey Bertsch relishes. “I was born in Scotland but grew up in Atlanta, Georgia. My husband, Robin, is from Indiana. We have always loved everything about the Southwest. The sunny, arid climate; the lifestyle; the flora; the fauna—they all resonate with us,” she remarks.
As such, the couple, who are based in Colorado, decided to purchase a part-time residence in Arizona. They found a Santa Fe Territorial-style home that’s tucked into the base of a steep slope in North Scottsdale’s Estancia community. Populated with natural boulder outcroppings, the property’s landscape was rudimentary at best. “But we saw the potential and knew it could be so much more,” recalls Carey. She and her husband lived in the house for several years before making any major changes; they recently completed a total exterior remodel.

 LBC Lighting
Percussion
By ET2
SKU# E22701
Drums of brushed aluminum affixed to a gleaming chrome bar make a simple, yet bold statement in any room. Elevating the industrial look to an art form, these minimalist cylinders balance the masculine qualities of texture and scale with stylish lines and soft light from energy-saving fluorescent bulbs that resonate in any decor.
Features:
Finish: Polished Chrome
Shade: Brushed Aluminum
Fixture includes frosted white glass diffuser
Wire Length: 122 inches

 Archer & Buchanan Architecture, Ltd.
Scot Gordon Photography
Example of a huge classic beige two-story stone house exterior design in Philadelphia
Example of a huge classic beige two-story stone house exterior design in Philadelphia
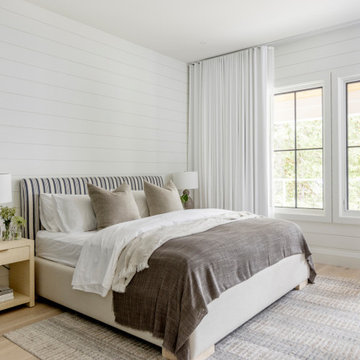 Knight Varga Interiors
Nestled amidst the natural beauty of British Columbia, this lakehouse isn't just a seasonal getaway; it's envisioned as a legacy home—a sanctuary where memories are forged across generations.
Our design approach centered on harmonizing the home with its natural surroundings, ensuring that every element resonates with the tranquility of lakeside living. Embracing the beauty of the outdoors, we incorporated natural materials to create a seamless connection between the indoors and the outdoors.
This lakehouse project exemplifies our dedication to creating spaces that are both beautiful and functional, reflecting the unique lifestyles and environments of our clients.
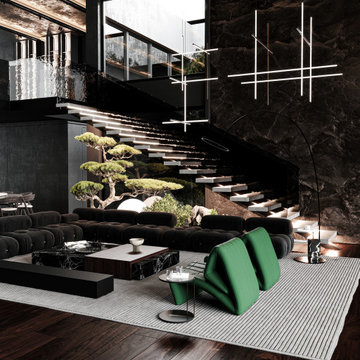
 Henne Creative LLC
OC23 is a private residence nestled in the heart of Orange County, crafted in 2025 to reflect a new kind of luxury quiet, intentional, and emotionally resonant. Designed by Henne Creative, this project reimagines high-end living through the lens of Zen philosophy and bold architectural expression.
The use of rich textures dark stone, brushed metals, and reflective black finishes evokes the raw strength of brutalist design. Balanced against this are elements of serenity: a sculptural bonsai garden, soft lighting, and modular furnishings that invite pause, reflection, and connection.
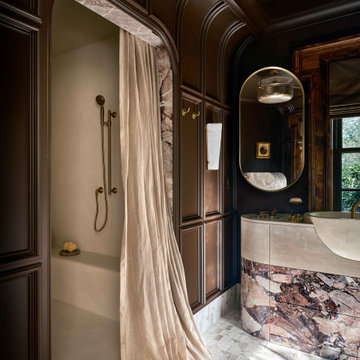
 Urbanology Designs
For the Kips Bay Show House Dallas, our studio has envisioned a primary bathroom that is a daring and innovative fusion of ancient Roman bathhouse aesthetics and contemporary elegance.
We enveloped the walls with traditional molding and millwork and ceilings in a rich chocolate hue to ensure the ambience resonates with warmth. A custom trough sink crafted from luxurious limestone plaster commands attention with its sculptural allure.
 wajid ali
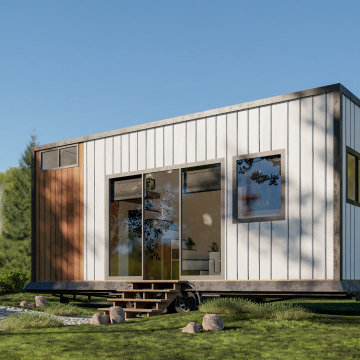
Welcome to my Architectural Studio on Fiverr! I'm Waju Studio, a skilled architect with a passion for crafting exceptional spaces. With [X] years of experience, I specialize in creating functional and aesthetic designs that resonate with clients. Services Offered: Conceptual Design 3D Visualization Architectural Plans Interior Design Let's collaborate to bring your architectural visions to life. Contact me to get started!"
 Beasley & Henley Interior Design
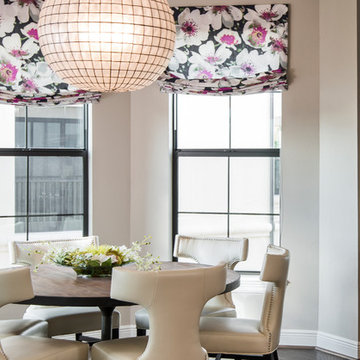
The interior design is elegant, fresh and comfortable. It resonates with the upscale but casual lifestyle of the yacht club’s homebuyers. The atmosphere is light and airy to compliment the breezy days and beautiful views of the Bay. It features a cosmopolitan style with elegant furnishings, fabrics that are light in tone and texture, and an infusion of unexpected color. Beasley & Henley’s design juxtaposes silver, gold and glass accents with textural and natural pieces, and a blend of modern art, photography and whimsical landscapes. Additional design features in the model include elegant and interesting lighting, large format tile flooring, upholstered headboards with nailhead trim and tufted accents, and sumptuous bed-like lounge chairs for the loggia.
 LOREC Ranch Home Furnishings
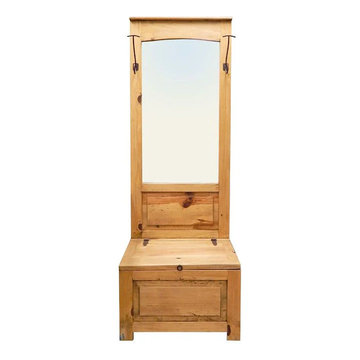
LOREC Ranch's collection of rustic and western-themed mirrors showcases an impressive array of options that reflect their commitment to authenticity and quality. These meticulously crafted pieces are not just about providing functional mirrors; they are about infusing your living space with the warm and inviting ambiance of the American West. Whether you're looking to add a touch of rustic charm to your home or seeking to create a western-inspired oasis, LOREC Ranch's mirrors serve as both functional pieces and captivating decorative elements that resonate with those who appreciate the timeless appeal of the West.
 wajid ali
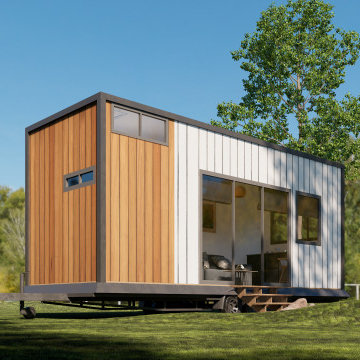
Welcome to my Architectural Studio on Fiverr! I'm Waju Studio, a skilled architect with a passion for crafting exceptional spaces. With [X] years of experience, I specialize in creating functional and aesthetic designs that resonate with clients. Services Offered: Conceptual Design 3D Visualization Architectural Plans Interior Design Let's collaborate to bring your architectural visions to life. Contact me to get started!"
 meik architecture + design
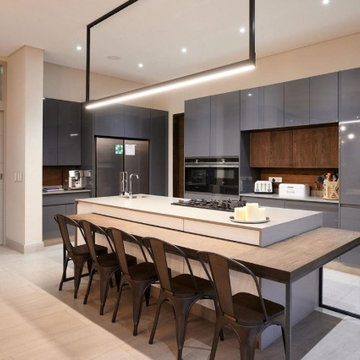
We designed the kitchen and introduced steel elements to resonate with the industrial style of the home. The kitchen is assymetrical to draw users towards the patio and view of the green belt. A pantry is to the back right with the utility area's entry to the left.
 LOREC Ranch Home Furnishings
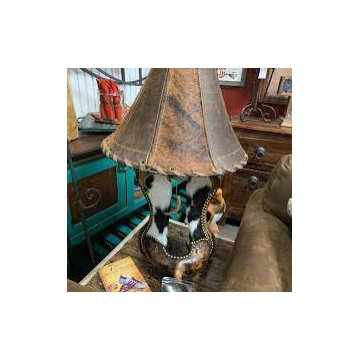
LOREC Ranch's collection of rustic and western-inspired lampshades is a testament to their commitment to authentic design, meticulous craftsmanship, and the enduring charm of the American West. These finely crafted lampshades go beyond their practical role as light diffusers; they are expressions of a heritage that resonates with those who appreciate enduring aesthetics. Whether you're looking to enhance your interior decor with a touch of rustic charm, infuse your living space with the spirit of the frontier, or create a warm and inviting ambiance, LOREC Ranch's lampshades offer a unique and compelling choice for those who seek to combine style and beauty with the enduring allure of the West.
 David Estreich Architects
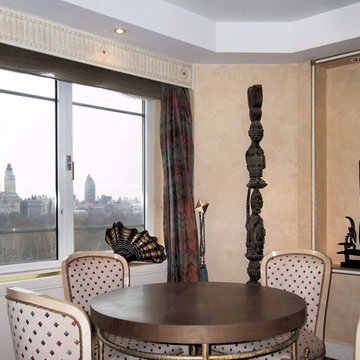
At the far end of the living room a bronze topped game table is deployed by the window, whose dramatic Central Park views are framed by custom drapes with a decorative plaster cornice, and crisp modern built-ins. Art niches were created to display both primitive and modern pieces. The splayed walls create a wonderful backdrop for standing sculptures. A Dale Chihuly glass piece sits on the window, reflecting the cityscape and panoramic views. The game table is made of mesh metal, resonating and reflecting the brilliance of the light coming through the windows and beaming off the Chihuly. The draperies also echo this reflective brilliance in their iridescent aspect.
24