
Search results for "Resorted" in Home Design Ideas
 CORE Landscape
Fredrik Brauer
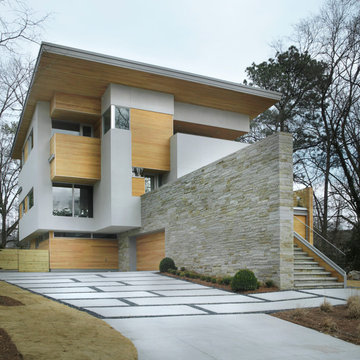
Design ideas for a large modern front yard concrete paver driveway in Atlanta.
Design ideas for a large modern front yard concrete paver driveway in Atlanta.
 Whipple Russell Architects

Wallace Ridge Beverly Hills modern luxury resort style home backyard pool terrace with fire pit. Photo by William MacCollum.
Patio - huge modern backyard tile patio idea in Los Angeles with a fire pit and no cover
Patio - huge modern backyard tile patio idea in Los Angeles with a fire pit and no cover
Find the right local pro for your project
 Pack Custom Pools

Looking for a quiet, private space to relax? In this John Pack custom pool you have all of that. Curvy corners to rest and hide and a trickling water feature across the entire backside of this space give you a soothing feeling you can wind down from you busy day with. Sitting in the lounge area of the pool or in the lounge chairs on the upper deck you can feel a sense of peace in this outdoor space.
Carlos Barron Photography

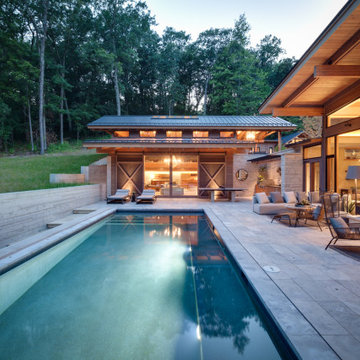
 Vetter Architects

The owners requested a Private Resort that catered to their love for entertaining friends and family, a place where 2 people would feel just as comfortable as 42. Located on the western edge of a Wisconsin lake, the site provides a range of natural ecosystems from forest to prairie to water, allowing the building to have a more complex relationship with the lake - not merely creating large unencumbered views in that direction. The gently sloping site to the lake is atypical in many ways to most lakeside lots - as its main trajectory is not directly to the lake views - allowing for focus to be pushed in other directions such as a courtyard and into a nearby forest.
The biggest challenge was accommodating the large scale gathering spaces, while not overwhelming the natural setting with a single massive structure. Our solution was found in breaking down the scale of the project into digestible pieces and organizing them in a Camp-like collection of elements:
- Main Lodge: Providing the proper entry to the Camp and a Mess Hall
- Bunk House: A communal sleeping area and social space.
- Party Barn: An entertainment facility that opens directly on to a swimming pool & outdoor room.
- Guest Cottages: A series of smaller guest quarters.
- Private Quarters: The owners private space that directly links to the Main Lodge.
These elements are joined by a series green roof connectors, that merge with the landscape and allow the out buildings to retain their own identity. This Camp feel was further magnified through the materiality - specifically the use of Doug Fir, creating a modern Northwoods setting that is warm and inviting. The use of local limestone and poured concrete walls ground the buildings to the sloping site and serve as a cradle for the wood volumes that rest gently on them. The connections between these materials provided an opportunity to add a delicate reading to the spaces and re-enforce the camp aesthetic.
The oscillation between large communal spaces and private, intimate zones is explored on the interior and in the outdoor rooms. From the large courtyard to the private balcony - accommodating a variety of opportunities to engage the landscape was at the heart of the concept.
Overview
Chenequa, WI
Size
Total Finished Area: 9,543 sf
Completion Date
May 2013
Services
Architecture, Landscape Architecture, Interior Design
 Alderwood Landscape Architecture and Construction
Photography by Brian Parks www.parkscreative.com


Mid-sized trendy backyard stone patio kitchen photo in Seattle with a gazebo
Mid-sized trendy backyard stone patio kitchen photo in Seattle with a gazebo
 Carrie Nicholson, RB, BIC, HL1 Director

Example of a large island style l-shaped travertine floor open concept kitchen design in Hawaii with a single-bowl sink, granite countertops, stainless steel appliances and an island


 Alderwood Landscape Architecture and Construction
www.Parkscreative.com
Patio kitchen - large traditional backyard stone patio kitchen idea in Seattle with a gazebo
Patio kitchen - large traditional backyard stone patio kitchen idea in Seattle with a gazebo
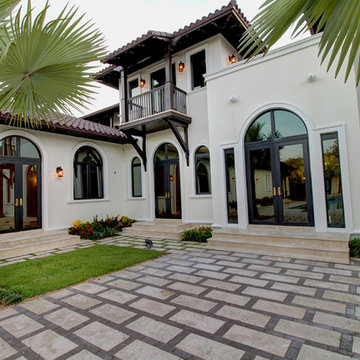
 Pioneer Architecture, LLC.
Example of a large tuscan white two-story stucco house exterior design in Miami
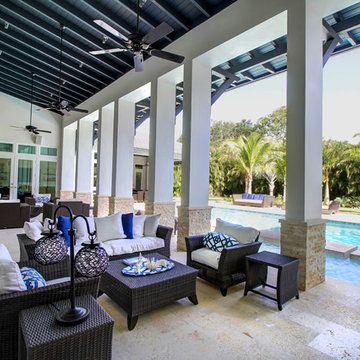 Pioneer Architecture, LLC.
Inspiration for a large transitional backyard concrete paver patio kitchen remodel in Miami with a roof extension

 Boyce Design + Build
Our clients came to us to transform their dark, unfinished basement into a multifaceted, sophisticated, and stylish, entertainment hub. Their wish list included an expansive, open, entertainment area with a dramatic indoor/outdoor connection, private gym, full bathroom, and wine storage. The result is a stunning, light filled, space where mid-century modern lines meet transitional finishes.
The mirrored backsplash, floating shelves, custom charcoal cabinets, Caesarstone quartz countertops and brass chandelier pendants bring a touch of glam to this show-stopping kitchen and bar area. The chic living space includes a custom shuffleboard table, game table, large flat screen TV and ample seating for more entertaining options. Large panoramic doors open the entire width of the basement creating a spectacular setting for indoor-outdoor gatherings and fill the space with an abundance of natural light.

 Creative Designs by Judy, LLC
Hutch in a Great Room setting. Distressed cherry hutch with granite countertop. Glass front with beadboard back with hutch ends to give it the furniture look.
 Vetter Architects
The owners requested a Private Resort that catered to their love for entertaining friends and family, a place where 2 people would feel just as comfortable as 42. Located on the western edge of a Wisconsin lake, the site provides a range of natural ecosystems from forest to prairie to water, allowing the building to have a more complex relationship with the lake - not merely creating large unencumbered views in that direction. The gently sloping site to the lake is atypical in many ways to most lakeside lots - as its main trajectory is not directly to the lake views - allowing for focus to be pushed in other directions such as a courtyard and into a nearby forest.
The biggest challenge was accommodating the large scale gathering spaces, while not overwhelming the natural setting with a single massive structure. Our solution was found in breaking down the scale of the project into digestible pieces and organizing them in a Camp-like collection of elements:
- Main Lodge: Providing the proper entry to the Camp and a Mess Hall
- Bunk House: A communal sleeping area and social space.
- Party Barn: An entertainment facility that opens directly on to a swimming pool & outdoor room.
- Guest Cottages: A series of smaller guest quarters.
- Private Quarters: The owners private space that directly links to the Main Lodge.
These elements are joined by a series green roof connectors, that merge with the landscape and allow the out buildings to retain their own identity. This Camp feel was further magnified through the materiality - specifically the use of Doug Fir, creating a modern Northwoods setting that is warm and inviting. The use of local limestone and poured concrete walls ground the buildings to the sloping site and serve as a cradle for the wood volumes that rest gently on them. The connections between these materials provided an opportunity to add a delicate reading to the spaces and re-enforce the camp aesthetic.
The oscillation between large communal spaces and private, intimate zones is explored on the interior and in the outdoor rooms. From the large courtyard to the private balcony - accommodating a variety of opportunities to engage the landscape was at the heart of the concept.
Overview
Chenequa, WI
Size
Total Finished Area: 9,543 sf
Completion Date
May 2013
Services
Architecture, Landscape Architecture, Interior Design
 Suzanne Nichols Design Group, Inc.
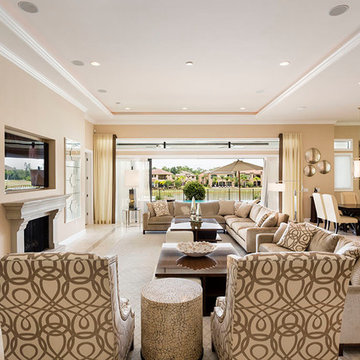
Beautiful open floor plan allows light to flow with an even distribution.
Living room - mid-sized transitional enclosed carpeted and beige floor living room idea in Orlando with a bar, beige walls, a ribbon fireplace, a tile fireplace and a wall-mounted tv
Living room - mid-sized transitional enclosed carpeted and beige floor living room idea in Orlando with a bar, beige walls, a ribbon fireplace, a tile fireplace and a wall-mounted tv
 Alderwood Landscape Architecture and Construction
Photography by Brian Parks www.parkscreative.com

Example of a mid-sized trendy backyard stone patio kitchen design in Seattle with a gazebo
Example of a mid-sized trendy backyard stone patio kitchen design in Seattle with a gazebo
51