
Search results for "Resorting" in Home Design Ideas

 Luxe Custom Homes
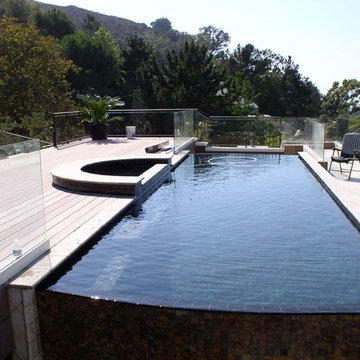
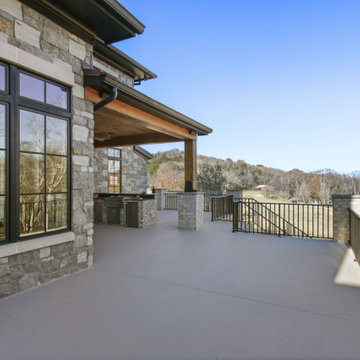
Indulge in resort-style luxury with this breathtaking modern-farmhouse pool and outdoor living retreat. A dramatic negative-edge pool spills into panoramic hillside views, complete with a thrilling boulder waterslide and cascading rock waterfall. Warm travertine decking flows seamlessly beneath a timber-beamed covered terrace featuring stamped concrete floors, black steel accents, and a statement outdoor ceiling fan. Natural stone veneer, oversized fire bowls, and strategic landscape lighting create a magical ambiance from day to night. The adjacent covered patio houses a full outdoor kitchen, perfect for effortless entertaining. Thoughtful blend of rustic timber beams, sleek black metal railings, and organic stone details delivers timeless mountain-modern elegance with unmistakable luxury. Ideal for homeowners seeking a high-end backyard oasis that rivals five-star resorts.
Find the right local pro for your project


 Hyde Resort & Residences Hollywood Beach
All Hyde Resort & Residences condo residences come with wide private terraces with glass railings and unobstructed oceanfront views.
Inspiration for a huge contemporary exterior home remodel in Miami
Inspiration for a huge contemporary exterior home remodel in Miami


 Interior Vision Design Studio
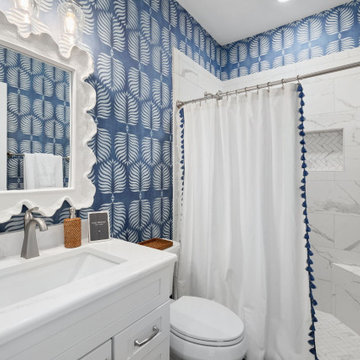
I worked with this client to design their luxury condo in the ocean front community of Ocean Creek Resort in Myrtle Beach, SC. We chose a beachy, fresh feel with lots of blues, teals, and grays for that comfortable and relaxing coastal aesthetic the area is known for.

 Distinctive Design Studio
Steven M. Peskie
Inspiration for a mid-sized tropical master gray tile and ceramic tile ceramic tile double shower remodel in Milwaukee with a trough sink, flat-panel cabinets, medium tone wood cabinets, solid surface countertops, a two-piece toilet and white walls
Inspiration for a mid-sized tropical master gray tile and ceramic tile ceramic tile double shower remodel in Milwaukee with a trough sink, flat-panel cabinets, medium tone wood cabinets, solid surface countertops, a two-piece toilet and white walls

 AM DEVELOPERS LLC
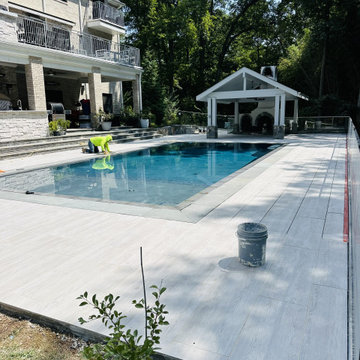
AM Developers LLC completing final finishes on a luxury custom pool and outdoor living space in McLean, VA. This resort-style backyard features a geometric gunite pool surrounded by premium wood-grain porcelain tile decking, meticulously installed over a structural concrete sub-base. The comprehensive design-build project is anchored by a custom timber-framed poolhouse pavilion with a built-in masonry fireplace. Featuring seamless glass enclosures and heavy-duty hardscaping, this project highlights our capability as the premier custom pool builder and masonry contractor in the DMV.
 Greenway Landscape Design & Build
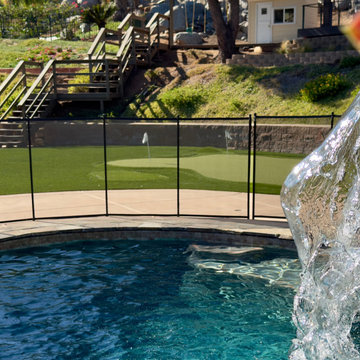
This dramatic close-up captures the resort-style rock waterfall spilling into the custom pool at the Nisleit Residence in Poway. Designed by Greenway Landscape Design & Build, the pool area offers a stunning focal point that combines visual beauty, sound, and movement for a resort-like experience at home. Just beyond the pool, the artificial turf putting green offers endless opportunities for family fun and casual recreation. Together, these features create the ultimate entertaining and relaxing backyard that blends luxury design with multi-generational functionality.

 earthlings inc.
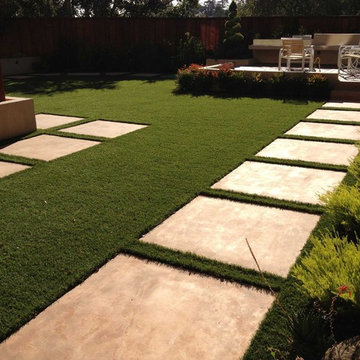
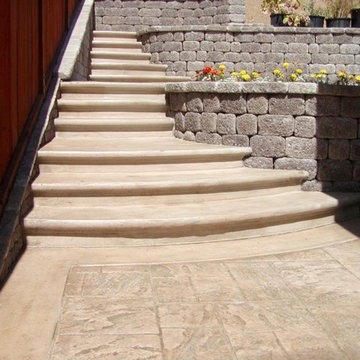
This landscape merged the desire for the clients to have low maintenance landscape and maximize use of space to gather and relax at their vacation property.
Paving Stone and Retaining walls cover a majority of the private back yard but is balanced by surrounding prairie grass and water.
 Micro Resorts by: Elder Jerez Associates
Inspiration for a timeless home design remodel in San Francisco
 earthlings inc.
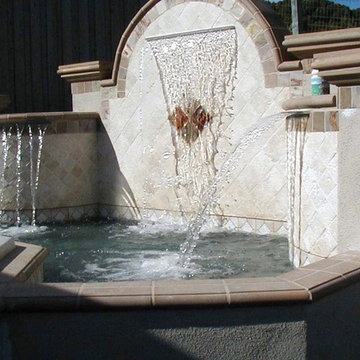
This landscape merged the desire for the clients to have low maintenance landscape and maximize use of space to gather and relax at their vacation property.
Paving Stone and Retaining walls cover a majority of the private back yard but is balanced by surrounding prairie grass and water.

 Sweaney Custom Homes, Inc.
This 5,200-square-foot Spanish Transitional courtyard estate in Bakersfield blends timeless Spanish architectural character with contemporary California living.
The resort-style rear yard centers on a custom pool and raised spa with an integrated sun shelf and multiple fire features positioned throughout the surrounding outdoor spaces. Sculpted timber post-and-beam trellises define separate poolside gathering areas, while substantial stonework, layered landscaping and integrated lighting create a cohesive private-resort environment.

 Mike Farley Pool Designer, SWD, ASLA
Small Yard Transitional Pool & Spa Resort designed by Mike Farley. This project was designed for lots of fun in a small yard. Elements include: curved water wall with potted plants on pedestals flanking a fire bowl. Spillway is stacked slate spillway, sheer descents, underwater tabletop, large tanning ledge, outdoor kitchen with The Green Egg, grill, storage space, refrigerator and a nice bar! Photography by Mike & Laura Farley.

 Vetter Architects
The owners requested a Private Resort that catered to their love for entertaining friends and family, a place where 2 people would feel just as comfortable as 42. Located on the western edge of a Wisconsin lake, the site provides a range of natural ecosystems from forest to prairie to water, allowing the building to have a more complex relationship with the lake - not merely creating large unencumbered views in that direction. The gently sloping site to the lake is atypical in many ways to most lakeside lots - as its main trajectory is not directly to the lake views - allowing for focus to be pushed in other directions such as a courtyard and into a nearby forest.
The biggest challenge was accommodating the large scale gathering spaces, while not overwhelming the natural setting with a single massive structure. Our solution was found in breaking down the scale of the project into digestible pieces and organizing them in a Camp-like collection of elements:
- Main Lodge: Providing the proper entry to the Camp and a Mess Hall
- Bunk House: A communal sleeping area and social space.
- Party Barn: An entertainment facility that opens directly on to a swimming pool & outdoor room.
- Guest Cottages: A series of smaller guest quarters.
- Private Quarters: The owners private space that directly links to the Main Lodge.
These elements are joined by a series green roof connectors, that merge with the landscape and allow the out buildings to retain their own identity. This Camp feel was further magnified through the materiality - specifically the use of Doug Fir, creating a modern Northwoods setting that is warm and inviting. The use of local limestone and poured concrete walls ground the buildings to the sloping site and serve as a cradle for the wood volumes that rest gently on them. The connections between these materials provided an opportunity to add a delicate reading to the spaces and re-enforce the camp aesthetic.
The oscillation between large communal spaces and private, intimate zones is explored on the interior and in the outdoor rooms. From the large courtyard to the private balcony - accommodating a variety of opportunities to engage the landscape was at the heart of the concept.
Overview
Chenequa, WI
Size
Total Finished Area: 9,543 sf
Completion Date
May 2013
Services
Architecture, Landscape Architecture, Interior Design
175