
Search results for "Resorting" in Home Design Ideas

 Design Alchemie Studio
Photography: Johannes Merkler
Design Partner: Mia Fortescue
Dining room - mid-sized tropical open concept ceramic tile dining room idea in San Diego with green walls
Dining room - mid-sized tropical open concept ceramic tile dining room idea in San Diego with green walls

 Luxe Custom Homes
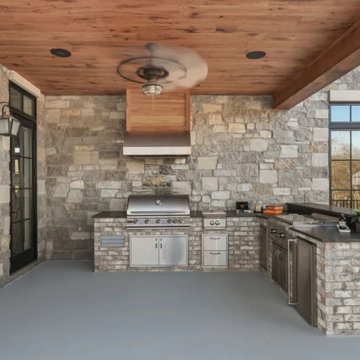
Indulge in resort-style luxury with this breathtaking modern-farmhouse pool and outdoor living retreat. A dramatic negative-edge pool spills into panoramic hillside views, complete with a thrilling boulder waterslide and cascading rock waterfall. Warm travertine decking flows seamlessly beneath a timber-beamed covered terrace featuring stamped concrete floors, black steel accents, and a statement outdoor ceiling fan. Natural stone veneer, oversized fire bowls, and strategic landscape lighting create a magical ambiance from day to night. The adjacent covered patio houses a full outdoor kitchen, perfect for effortless entertaining. Thoughtful blend of rustic timber beams, sleek black metal railings, and organic stone details delivers timeless mountain-modern elegance with unmistakable luxury. Ideal for homeowners seeking a high-end backyard oasis that rivals five-star resorts.
Find the right local pro for your project

 CASA & RESORT
Norman shutters installed at a home in Key Biscayne. Louvers are 3 1/2" with invisible tilts. Four sided bullnose Z frames were used.
Mid-sized trendy galley light wood floor open concept kitchen photo with a single-bowl sink, flat-panel cabinets, white cabinets, granite countertops, white backsplash, stainless steel appliances and an island
Mid-sized trendy galley light wood floor open concept kitchen photo with a single-bowl sink, flat-panel cabinets, white cabinets, granite countertops, white backsplash, stainless steel appliances and an island

 jesse ososki art, inc.
This project began as a design-build proposal to build an addition for an indoor swim spa and exercise room to a ranch style house. The Clients were seeking a functional and inviting space reminiscent of the luxury resorts and space they have visited during their international travels.
David Wakely

 Distinctive Design Studio
Steven M. Peskie
Mid-sized island style master gray tile and ceramic tile ceramic tile double shower photo in Milwaukee with a trough sink, flat-panel cabinets, medium tone wood cabinets, solid surface countertops, a two-piece toilet and white walls
Mid-sized island style master gray tile and ceramic tile ceramic tile double shower photo in Milwaukee with a trough sink, flat-panel cabinets, medium tone wood cabinets, solid surface countertops, a two-piece toilet and white walls

 Atlas Pools Of Central Florida
Beautiful backyard oasis, get the pool of your dreams built just like this one. This custom pool has a relaxing spa, water features and built in plants.

 McKay Landscape Lighting
The backyard features landscape lighting around the pool and deck. We used commercial-grade tiki torches to provide a resort-like ambiance. The fixtures along the deck and stair railing were customized to match the finish, adding beauty and safety to the area.

 User
Arthur Rutenberg Homes - http://arhomes.us/Castellina109
Huge transitional master white tile and ceramic tile ceramic tile freestanding bathtub photo in Tampa with an undermount sink, recessed-panel cabinets, dark wood cabinets, a one-piece toilet and white walls
Huge transitional master white tile and ceramic tile ceramic tile freestanding bathtub photo in Tampa with an undermount sink, recessed-panel cabinets, dark wood cabinets, a one-piece toilet and white walls
 McKay Landscape Lighting
The backyard features landscape lighting around the pool and deck. We used commercial-grade tiki torches to provide a resort-like ambiance. The fixtures along the deck and stair railing were customized to match the finish, adding beauty and safety to the area.
 Dream Gardens Landscape Design & Installation
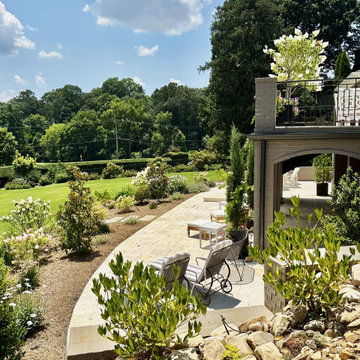
This large updated mid century home was recently renovated again with a large expansion to create a home with a real resort vibe…especially in the back facing a large expansive yard bordered by a large structural privet hedge. We created a rythmic border in the front years ago with boxwoods, panicular hydrangea and purple blooming Siberian Iris. Great effort was taken to prune out artfully the massive old weeping Jap. Maple and to underplant and highlight it with “Autumn” Fern and low growing perennials. In the back where a huge hill was created, we used Rhodos, Hydrangeas and Winter Jasmine punctuated with masses of Sedum and other low maintenance perennials. On the lower borders we used reblooming “Encore” Azaleas and boxwoods for structure and color. Italian Cypress were planted in large planters with climbing wine grapes to grow across the elevated porches. Tree-Formed Hydrangeas were strategically planted for vertical interest in the borders and in planters on the upper terrace.

 MossCreek
Custom designed by MossCreek, this four-seasons resort home in a New England vacation destination showcases natural stone, square timbers, vertical and horizontal wood siding, cedar shingles, and beautiful hardwood floors.
MossCreek's design staff worked closely with the owners to create spaces that brought the outside in, while at the same time providing for cozy evenings during the ski season. MossCreek also made sure to design lots of nooks and niches to accommodate the homeowners' eclectic collection of sports and skiing memorabilia.
The end result is a custom-designed home that reflects both it's New England surroundings and the owner's style.
MossCreek.net

 Southview Design
With the fiberglass swimming pool in place, the homeowners opted for a stamped concrete pool deck and patio with a dark gray border to help define the space. Four Pentair magic bowl fountains add aesthetic appeal and calming sounds to the atmosphere. The pergola roof has automated louvers that open and close for more sun or shade. Beyond the pergola, there is plenty of green space for the kids to run around.
 MossCreek
Custom designed by MossCreek, this four-seasons resort home in a New England vacation destination showcases natural stone, square timbers, vertical and horizontal wood siding, cedar shingles, and beautiful hardwood floors.
MossCreek's design staff worked closely with the owners to create spaces that brought the outside in, while at the same time providing for cozy evenings during the ski season. MossCreek also made sure to design lots of nooks and niches to accommodate the homeowners' eclectic collection of sports and skiing memorabilia.
The end result is a custom-designed home that reflects both it's New England surroundings and the owner's style.
MossCreek.net

 Carroll & Strong Builders Inc.
David Wakely
Example of a mid-sized southwest 3/4 ceramic tile and brown floor alcove shower design in San Francisco with dark wood cabinets, a vessel sink, a hinged shower door, a two-piece toilet, brown walls, marble countertops and recessed-panel cabinets
Example of a mid-sized southwest 3/4 ceramic tile and brown floor alcove shower design in San Francisco with dark wood cabinets, a vessel sink, a hinged shower door, a two-piece toilet, brown walls, marble countertops and recessed-panel cabinets
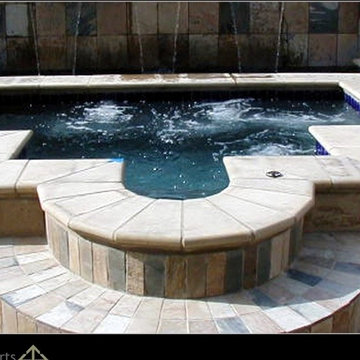

 Van Kirk & Sons Pools and Spas
This infinity edge freeform resort style pool really has it all! with it's custom freeform spa, large stacked stone fountain, and amazing sunken bar area with sunken stools in the pool, it's the perfect project for any backyard gathering big or small!

 International Landscaping Inc.
The 2016 Don Salivan award winner for overall excellence in grounds management, recognizes skill that protects or enhances the value of the original landscape investment. This stunning backyard resort oasis features a large custom cabana adjoining a gunite pool with glass tiled water feature walls. Composite deck flooring, modern limestone gas fireplace wall, & revolving colour LED lighting panels complete this architectural wonder.
 CASA & RESORT
Hunter Douglas Palm Beach shutters installed in a master bath. Color is bright white with 3 1/2" louvers with rear tilts. The frames are four sided L frames inside mounted.
174