
Search results for "Resorting" in Home Design Ideas
 Many Mansions LLC
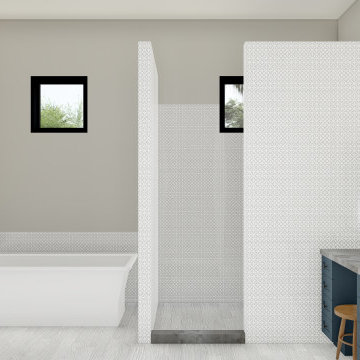
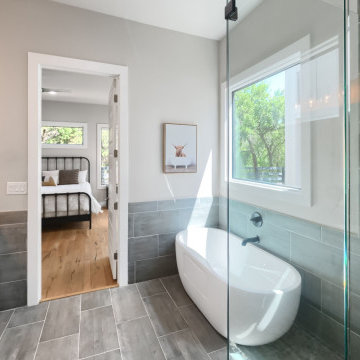
Mid-sized minimalist master gray tile porcelain tile, gray floor and double-sink freestanding bathtub photo in Phoenix with shaker cabinets, blue cabinets, a two-piece toilet, gray walls, an undermount sink, quartz countertops, black countertops and a built-in vanity

 Premier Paradise, Inc.
Example of a huge trendy backyard stone and custom-shaped infinity pool design in Phoenix


Find the right local pro for your project

 Virtual Design Concepts, L.L.C.
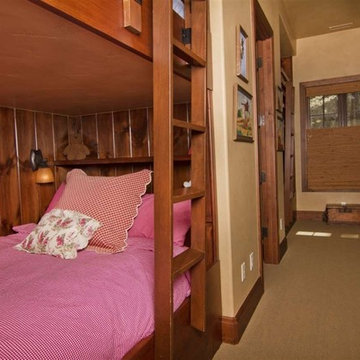
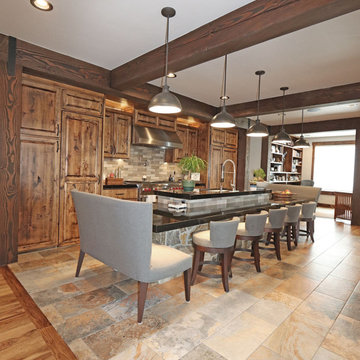
This 4,500 square foot custom home in Tamarack Resort includes a large open living room graced with a timber truss and timber accents and a double sided fireplace between the kitchen and living room and loft above. Other features include a large kitchen island with sushi-bar style island, hidden butler’s pantry, library with built-in shelving, master suite with see-thru fireplace to master tub, guest suite and an apartment with full living quarters above the garage. The exterior includes a large partially covered wrap around deck with an outdoor fireplace. There is also a carport for easy parking along with the 2 car garage.



 CENTRO by drôrs Kitchen and Home
A beautifully outfitted, open and welcoming modern/contemporary condo unit in the exceptional all seasons waterside Friday Harbour Resort. Features customized modular cabinetry and furniture designed in collaboration with award winning designer, Caroline Harrison.
Photography by Nat Caron.


 Alair Homes Dallas
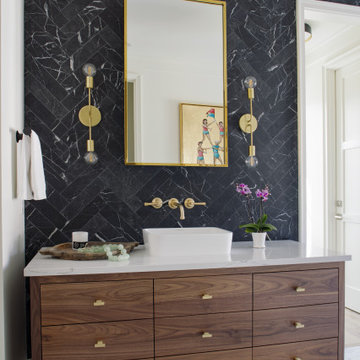
Mid-sized transitional master white tile and subway tile dark wood floor and brown floor drop-in bathtub photo in Dallas with an undermount sink, white cabinets, soapstone countertops, white walls, shaker cabinets and a hinged shower door

 T.A. French - Custom Builder
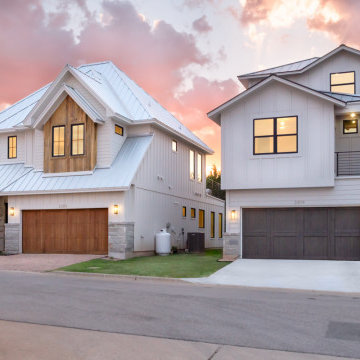
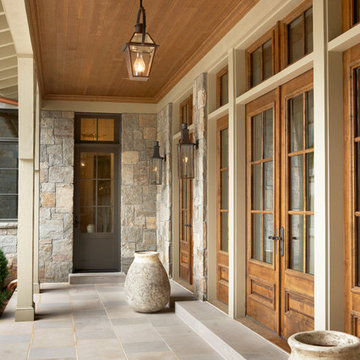
Example of a mid-sized transitional dark wood floor and brown floor double front door design in Austin with gray walls and a black front door
 CENTRO by drôrs Kitchen and Home
A beautifully outfitted, open and welcoming modern/contemporary condo unit in the exceptional all seasons waterside Friday Harbour Resort. Features customized modular cabinetry and furniture designed in collaboration with award winning designer, Caroline Harrison.
Photography by Nat Caron.
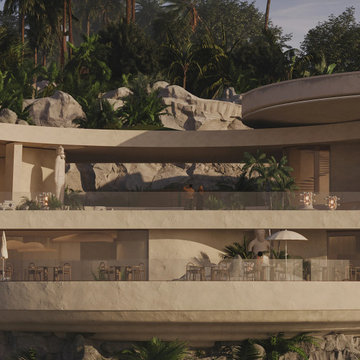
 MAKHNO studio
This architectural design of the hotel marries modernity with elements of traditional oasis aesthetics. Smooth, curved lines dominate the structure, flowing naturally into the rugged stone and lush vegetation that envelop the property, enhancing the sense of a secluded retreat. Strategic use of natural light through open terraces and floor-to-ceiling windows integrates the indoor spaces with the outdoor environment, creating a breathable, open atmosphere.
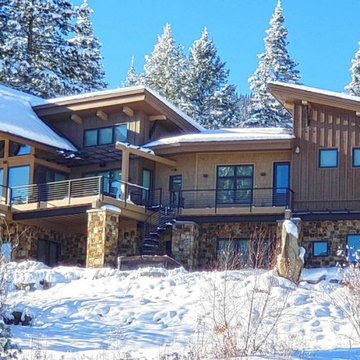 Virtual Design Concepts, L.L.C.
This 5,500 S.F. custom estate home is located in Tamarack Resort. It is a combination of modern and mountain styles with industrial accents. The main level includes a spacious living room, dining room and kitchen area with amazing panoramic views over the deck. An attached green house off the south side immediate to the kitchen provides a great space for growing herbs and tomatoes. The master suite also captures the views to the east and north from both the bedroom and the bathroom. A oversized three car garage provides parking and ample storage. The lower level provides three bedroom suites and a large bunk room suite along with a office and recreation room and a wet bar with wine cellar.

Inspiration for a contemporary 3/4 corner shower remodel in San Francisco with flat-panel cabinets, medium tone wood cabinets, white walls and an integrated sink

 Tribal Waters LLC
Loaded backyard with swimming pool, multiple grotto slides, waterfall, and lazy river, firepits and more! By Tribal Waters Custom pools
Water slide - large tropical backyard stone and custom-shaped natural water slide idea in Phoenix
Water slide - large tropical backyard stone and custom-shaped natural water slide idea in Phoenix
196