
Search results for "Resorting" in Home Design Ideas



 Bob Chatham Custom Home Design
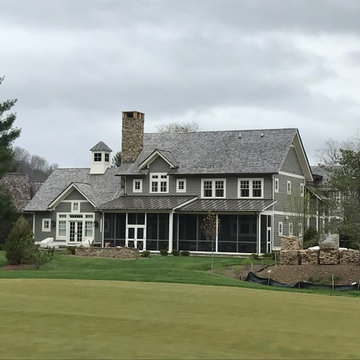
The clubhouse overlooks the lake and has an inground pool with fountains. There is a sun shelf and ledge for seating. There are covered patio areas for relaxing and watching tv. There are tables under the covered porch by the grilling station. There is an outdoor fireplace and shower. Built by Pat Achee of Grand Properties and designed by Bob Chatham Custom Home Design.
Find the right local pro for your project
 Bob Chatham Custom Home Design
The clubhouse overlooks the lake and has an inground pool with fountains. There is a sun shelf and ledge for seating. There are covered patio areas for relaxing and watching tv. There are tables under the covered porch by the grilling station. There is an outdoor fireplace and shower. Built by Pat Achee of Grand Properties and designed by Bob Chatham Custom Home Design.

 BCV ARCHITECTURE + INTERIORS
Bruce Damonte
Inspiration for a rustic gray floor single front door remodel in San Francisco with a glass front door
Inspiration for a rustic gray floor single front door remodel in San Francisco with a glass front door

 Buffington Homes South Carolina
Inspiration for a mid-sized coastal backyard rectangular infinity pool remodel in Charleston with decking


 Sharer Design Group LLC
Luxurious custom cabinetry and millwork is the centerpiece of this resort-worthy main bathroom ensuite. Bakes & Kropp Fine Cabinetry in the Canterbury door style, featured in elegant walnut in a fossil matte finish, creates a refined and relaxing mood. A double-sink vanity, oversized linen cabinet and a custom vertical unit (complete with clever jewelry storage!) makes this room as practical as it is luxurious! This bathroom is resort living in the comfort of your own home!




 Blue Phoenix Construction
Huge beach style backyard stone patio fountain photo in Hawaii with a roof extension


 3dVisDesign
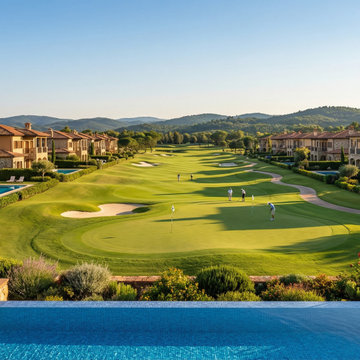
A luxury golf resort concept designed to combine refined residential architecture, world-class leisure amenities, and an immersive natural landscape.
This visualization presents a private resort community centered around an expansive golf course, with elegant villas positioned to enjoy panoramic views of the fairways and surrounding countryside. Private swimming pools, landscaped gardens, walking paths, and generous outdoor spaces create a resort lifestyle that balances privacy, recreation, and connection to nature.
The composition was designed to communicate the scale and atmosphere of the development, showcasing how architecture, landscape, and lifestyle amenities can work together as a cohesive destination.
Created as part of the Hudson River Luxury Resort concept, this visualization was developed to support the investor presentation and communicate the lifestyle and development potential of the project through compelling architectural storytelling.

 Blue Phoenix Construction
Example of a large arts and crafts guest carpeted bedroom design in Hawaii with multicolored walls
70