
Search results for "Resourcefulness" in Home Design Ideas


Find the right local pro for your project










 M.O.Daby Design
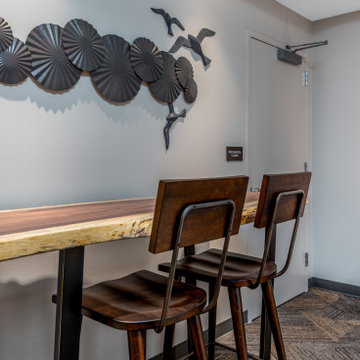
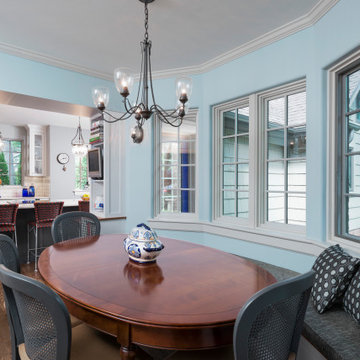
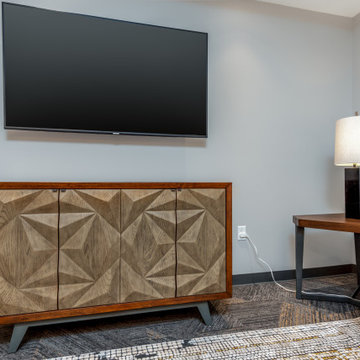
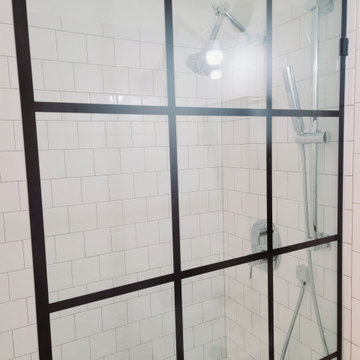
L+M's ADU is a basement converted to an accessory dwelling unit (ADU) with exterior & main level access, wet bar, living space with movie center & ethanol fireplace, office divided by custom steel & glass "window" grid, guest bathroom, & guest bedroom. Along with an efficient & versatile layout, we were able to get playful with the design, reflecting the whimsical personalties of the home owners.
credits
design: Matthew O. Daby - m.o.daby design
interior design: Angela Mechaley - m.o.daby design
construction: Hammish Murray Construction
custom steel fabricator: Flux Design
reclaimed wood resource: Viridian Wood
photography: Darius Kuzmickas - KuDa Photography
 Resource Building Corporation
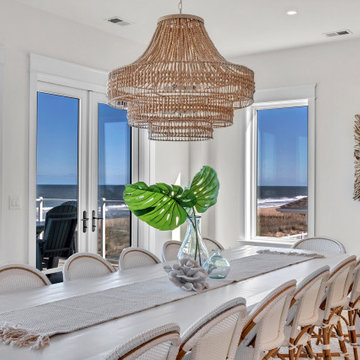
Dining room - coastal medium tone wood floor and brown floor dining room idea with gray walls


 Dezign Inspirations/ Home Design Resource
Nancy Mullineaux
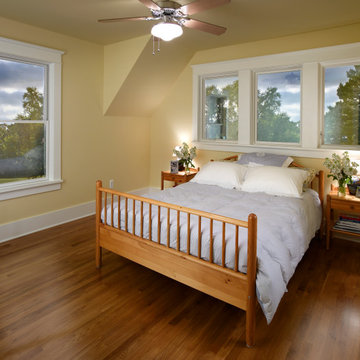
Beach style guest bedroom photo with purple walls
Beach style guest bedroom photo with purple walls

 ROCHELLE RUBIN DESIGN RESOURCE
Kitchen - eclectic kitchen idea in Phoenix with a farmhouse sink, shaker cabinets and stainless steel appliances
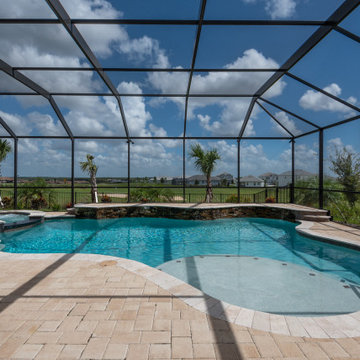
 John Salzer dba Pool Resources
Wet wall finishes off the pool and spa project
Pool - traditional pool idea in Orlando
Pool - traditional pool idea in Orlando
133