
Search results for "Resourcefulness" in Home Design Ideas


 Svetlana Saitova
Example of a mid-sized eclectic master beige tile and ceramic tile porcelain tile, beige floor and single-sink alcove shower design in Vancouver with flat-panel cabinets, brown cabinets, a two-piece toilet, brown walls, a console sink, a hinged shower door and a floating vanity

 Todd Whittaker Drywall Inc.
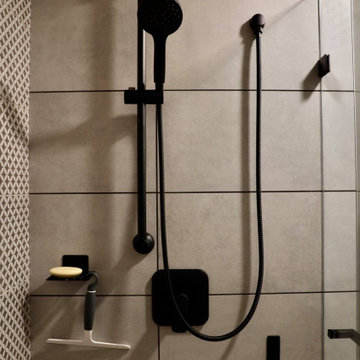
The previous tub/shower combo doesn't compare to the new walk in shower with 12"x24" porcelain tile, 2"x2" porcelain mosaic and stacked glass mosaic tile.
Find the right local pro for your project
 User
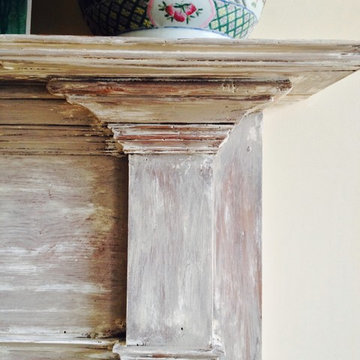
The details of this old mantle are accented by the hand rubbed lime.
Home design - eclectic home design idea
Home design - eclectic home design idea

 IAN GROVE Interiors
Happy Grove
Alcove shower - mid-sized 1950s master brown tile and porcelain tile ceramic tile alcove shower idea with an undermount sink, flat-panel cabinets, dark wood cabinets, granite countertops, a one-piece toilet and white walls
Alcove shower - mid-sized 1950s master brown tile and porcelain tile ceramic tile alcove shower idea with an undermount sink, flat-panel cabinets, dark wood cabinets, granite countertops, a one-piece toilet and white walls

 More Than Murals
Hand painted Trompe l'oeil barrel ceiling to look like brick.
Inspiration for a timeless wine cellar remodel in Houston
Inspiration for a timeless wine cellar remodel in Houston

 Story Barns
Example of a large mountain style underground laminate floor and brown floor basement design in Denver with brown walls and no fireplace


 Ready 2 Remodel
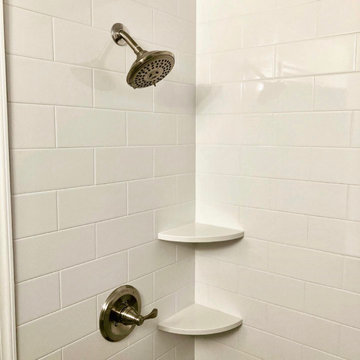
A Customized Space Saving Bathroom with a Blue and Gold Shaker style Vanity and Finish. Vanity Includes Custom Shelving and Carrara A Quartz with one Under mount sink. For extra storage we included the Over the Toilet Wall Cabinet. The Alcove Shower Stall has White subway Tile with white corner shelves and a Smoky Blue Shower Floor.

 Decorative & Faux Finishes
Designer: Kelley Hann
Inspiration for a huge rustic open concept medium tone wood floor living room remodel in Houston with beige walls and a stone fireplace
Inspiration for a huge rustic open concept medium tone wood floor living room remodel in Houston with beige walls and a stone fireplace

 Aqua Pools, Inc.
This is a pool we built in Frankfort, IL. This pool is a 22 x 37 Mountain Lake with Steel walls and a vinyl liner. This pool also features a Grey Granite Thermoplastic stair as well as a Grey Granite Spillover Spa.
The pool surround and muitlevel patio is done with Belguard Pavers. The custom Bar area has a Wooden Chevrolet Emblem built in it. The bar is topped with Granite and covered with a Redwood Cedar Pergola.
Photos By Jim Eiler



 A Cut Above, Inc.
And just for a little added bit of convenience we added this extendable hangar. Now the dry cleaning has a place to hang when you walk in the door instead of using the cabinet door handles. What a concept!

 Iron Age Manufacturing Ltd.
Example of a small minimalist metal curved open and metal railing staircase design in Vancouver

 Ohio Garage Interiors
Garage workshop - mid-sized modern attached two-car garage workshop idea in Cleveland

 Bartelt. The Remodeling Resource
Photo Credit - David Bader
Example of a mid-sized country enclosed dark wood floor and brown floor family room design in Milwaukee with beige walls, a standard fireplace, a stone fireplace and no tv
Example of a mid-sized country enclosed dark wood floor and brown floor family room design in Milwaukee with beige walls, a standard fireplace, a stone fireplace and no tv


 Amaral Industries, Inc.
Stainless steel wire railing, with custom steel posts.
Living room - modern living room idea in Boston
Living room - modern living room idea in Boston

 Wholesale Carpet Designs
Look at this amazing stair runner we installed for this beautiful spiral staircase!
Inspiration for a carpeted wood railing staircase remodel in Chicago with carpeted risers
Inspiration for a carpeted wood railing staircase remodel in Chicago with carpeted risers

 1st Texas Remodeling, LLC
Example of a small classic 3/4 beige tile and porcelain tile porcelain tile alcove bathtub design in Dallas with raised-panel cabinets, dark wood cabinets, a two-piece toilet, yellow walls, an undermount sink and quartzite countertops


248