
Search results for "Respected" in Home Design Ideas
 Envi Interior Design Studio
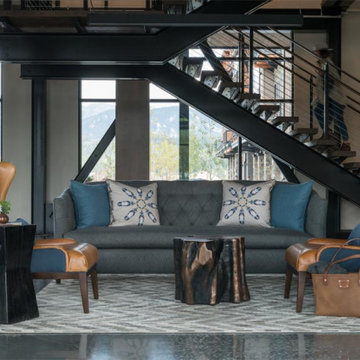
This new building, designed in conjunction with Carney Logan Burke Architects, is the community center in the Village of Big Sky, Montana. The center houses a real estate hub, café and a retail center (Big Sky Real Estate Company, Compass Café by Sola, and Montana Supply respectively) under one roof. Each space maintains its own brand yet feels in harmony with one another. Materials, lighting and furnishings help connect each space and create a seamless dialog within the space. The contemporary architecture allows for a modern aesthetic, though the environment remains comfortable and welcoming.
 Sue Vaughton Photography & Design
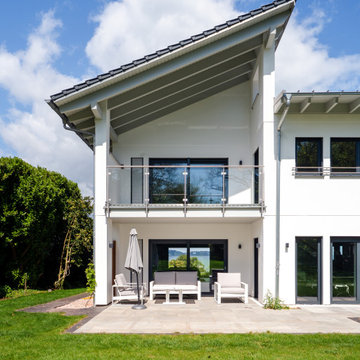
Photographed for Wray-McCann Architect Ltd. A new multi-generational home built on the original footprint. Featuring a central lift wrapped by a sculptural staircase, energy-efficient design, and carefully integrated wild meadow planting that connects it to its mature surroundings. The landscaping nods to the mid-century setting of the adjacent Mervyn Seal 'butterfly roof' house (1962), creating a respectful and contemporary addition to its context.

 Murals by John Lewis
‘Weaving Worldviews’ - (S. 23rd St. and Shunk St. Phila PA) This mural is a triptych about the difficulties of reaching understanding in the modern age, particularly between people of divergent worldviews. The 1st scene is a mother; calling us back to a common beginning; the 2nd shows the capacity of children to connect; and the 3rd shows the optimal merging of 2 minds when there is mutual respect and appreciation for each
other’s background. Drawings and design on aluminum panels. 4’ x 8’ panels spaced in sections on a block wall.
Find the right local pro for your project
 Cabinets & Design By Cozette Inc
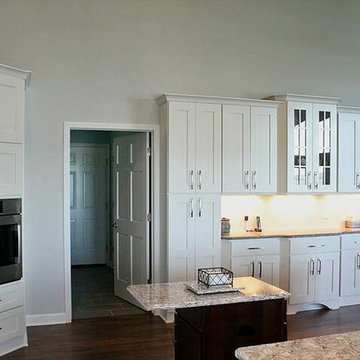
The cabinets in both the kitchen and bathroom are from Great Northern Cabinetry. Both cabinet choices are Maple wood; the white kitchen cabinets are in the color Antique White and the darker cabinets in both the kitchen (island) and the bathroom are in the color Toffee.
The countertops are two colors of Cambria quartz; the kitchen countertop island is in the color 'Bellingham' and the perimeter tops are 'Castell'. Each countertop is a grey base that contains flecks of color to complement their respective cabinet counterpart.
Thanks for checking this out!
 Halmann Vella
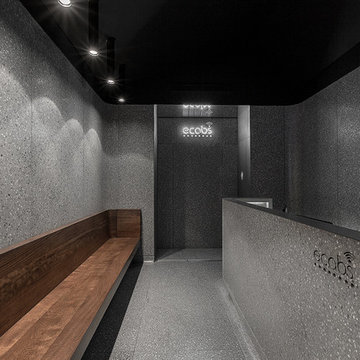
 was the main contractor in charge of the refurbishment of eCABS offices in St Julian's. Works carried out included the removal of all existing finishes, structural alterations and the fabrication and installation of all Terrazzo cladding and flooring. All this work together with the management and coordination of all subcontractors was carried out in a very tight schedule of 3 weeks, whilst respecting and satisfying the elaborate design and drawings instructed by Architect, Sandro Valentino.
Material used: Precast Terrazzo – Versatile XL
Design by: Valentino Architects
Photography by: Frederick Muscat
 MAVERICK DESIGN
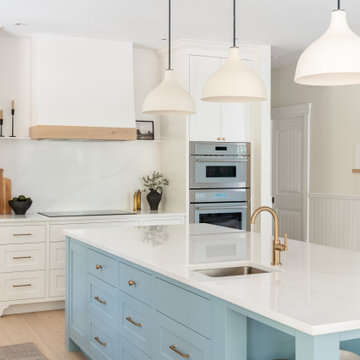
A refined Modern Heritage kitchen where classic detailing is paired with contemporary clarity. A soft blue island anchors the space, complemented by white cabinetry, warm brass fixtures, and a custom range hood that respects traditional proportions. Clean lines, thoughtful sightlines, and restrained material choices create a kitchen that feels timeless, functional, and architecturally grounded.
 National Association of Home Builders
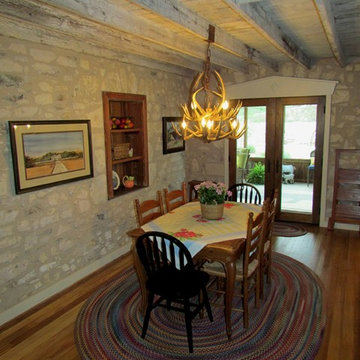
2013: The owners wanted to renovate and restore their pioneer homestead, while providing modern amenities and ample room for entertaining and overnight guests at their Hill Country ranch. When the structure was gutted, materials were salvaged and recycled into the restoration. Historic light fixtures, salvaged doors and lumber give the project a period feel. A new standing-seam roof was applied in the traditional style. Budget and end use in-mind, care was taken to respect the historic elements while adding the comforts of today.
Architect & Builder: Laughlin Homes & Restoration - http://www.hillcountrybuilder.com

Sponsored
Columbus, OH

Wannemacher Interiors
Customized Award-Winning Interior Design Solutions in Franklin Cnty OH
 MDRN Remodeling Company
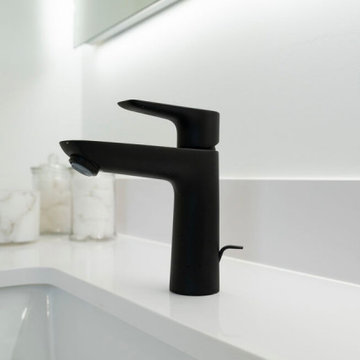
This project was a full gut out, development project of a two bedroom two bathroom condo.
The remodel was to respect a specific budget and timeline and we were entrusted with the entire design and execution of the project.
All custom cabinetry made by MDRN Remodeling Company, lime wash paint accent wall details white oak flooring and shelving details and glass railings gave this property multiple above asking bids upon sale.
New owners have reached out to congratulate us of our success in delivering a beautiful home for their family and asked for some additional custom closet features
 MIB Luxury Homes
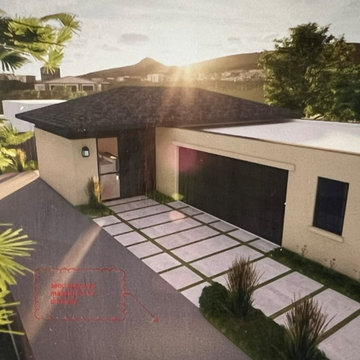
This rendering captures the essence of what the Nielson's addition will become.
Historic Charm Meets Modern Living.
This addition has been carefully designed to blend seamlessly into its downtown historic district setting while providing modern comfort and functionality for multi-generational living. The exterior showcases smooth stucco walls, clean lines, and a low-pitched roof, offering a timeless look that respects the character of the surrounding neighborhood.
Thoughtfully crafted, this mother-in-law addition not only provides independence and privacy but also ensures that the new space honors the architectural context of the area, proving that modern convenience and historic charm can coexist beautifully..

 GARY DUFF DESIGNS,LTD
This driveway is part of a functional, multi-purpose backyard, boasting a pool, pergola, outdoor kitchen with pergola, and seating area conveniently situated around a cozy outdoor fireplace just steps from the home - an outdoor home. In order to respect the sanctity of the separate spaces, while also creating cohesion and consistency, the team used warm, earth-tone pavers throughout to tie it all together.
 Fergus Garber Architects
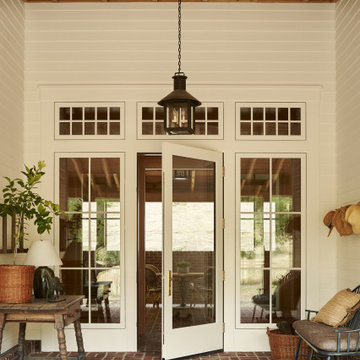
Inspiration for a country brick floor, brown floor, exposed beam and wood wall front door remodel in San Francisco with white walls and a white front door

 International Landscaping Inc.
INTERNATIONAL LANDSCAPING INC.
I.L.I. is a well respected and highly decorated award-winning Landscape Design/Construct/Maintain firm.
To learn more about the services that I.L.I. can offer you, please visit our website www.internationallandscaping.com.
Let our experience help enhance your property, and turn your vision into reality.

 Kuhl Design Build LLC
We are a full service, residential design/build company specializing in large remodels and whole house renovations. Our way of doing business is dynamic, interactive and fully transparent. It's your house, and it's your money. Recognition of this fact is seen in every facet of our business because we respect our clients enough to be honest about the numbers. In exchange, they trust us to do the right thing. Pretty simple when you think about it.

Sponsored
Columbus, OH
Wannemacher Interiors
Customized Award-Winning Interior Design Solutions in Franklin Cnty OH

 Platinum Poolcare
Request Free Quote
This Naperville, IL swimming pool and hot tub measures 20'0" x 40'0" and 10'0" x 12'0" respectively. Both pools are outfitted with automatic safety covers with custom stone walk-on lid systems. The cover lids are also hidden leading edge systems, which completely conceals the cover mechanism from view. The swimming pool and spa coping are Indiana Limestone, and the exposed aggregate finish is Cool Blue Color.
 MDRN Remodeling Company
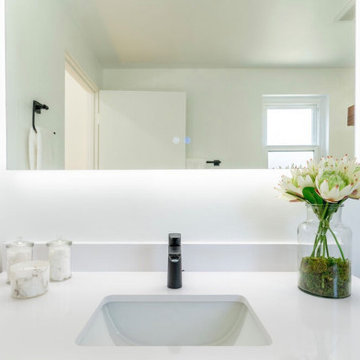
This project was a full gut out, development project of a two bedroom two bathroom condo.
The remodel was to respect a specific budget and timeline and we were entrusted with the entire design and execution of the project.
All custom cabinetry made by MDRN Remodeling Company, lime wash paint accent wall details white oak flooring and shelving details and glass railings gave this property multiple above asking bids upon sale.
New owners have reached out to congratulate us of our success in delivering a beautiful home for their family and asked for some additional custom closet features
 Brooklyn Millwork
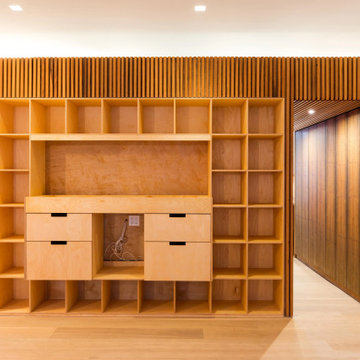
Williamsburg Residence
Respecting the homeowners' confidentiality, we've crafted a space where every detail reflects luxury and intimate comfort, turning blueprints into a living, breathing testament to superior craftsmanship.
 National Association of Home Builders
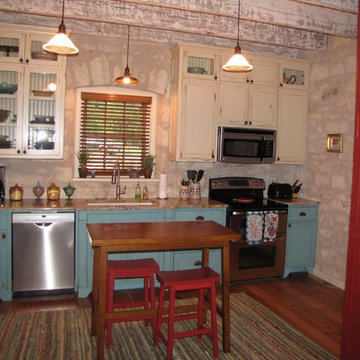
2013: The owners wanted to renovate and restore their pioneer homestead, while providing modern amenities and ample room for entertaining and overnight guests at their Hill Country ranch. When the structure was gutted, materials were salvaged and recycled into the restoration. Historic light fixtures, salvaged doors and lumber give the project a period feel. A new standing-seam roof was applied in the traditional style. Budget and end use in-mind, care was taken to respect the historic elements while adding the comforts of today.
Architect & Builder: Laughlin Homes & Restoration - http://www.hillcountrybuilder.com

Sponsored
Columbus, OH
Wannemacher Interiors
Customized Award-Winning Interior Design Solutions in Franklin Cnty OH
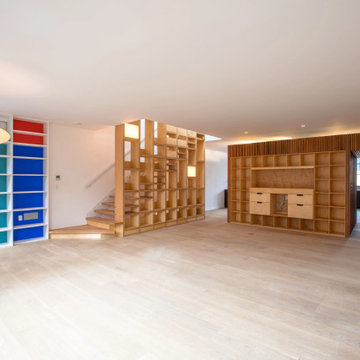 Brooklyn Millwork
Williamsburg Residence
Respecting the homeowners' confidentiality, we've crafted a space where every detail reflects luxury and intimate comfort, turning blueprints into a living, breathing testament to superior craftsmanship.
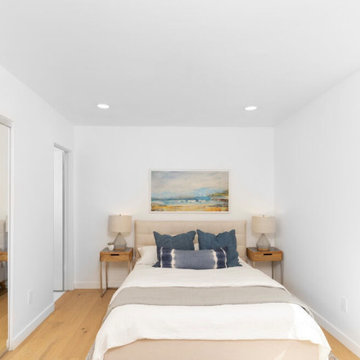 MDRN Remodeling Company
This project was a full gut out, development project of a two bedroom two bathroom condo.
The remodel was to respect a specific budget and timeline and we were entrusted with the entire design and execution of the project.
All custom cabinetry made by MDRN Remodeling Company, lime wash paint accent wall details white oak flooring and shelving details and glass railings gave this property multiple above asking bids upon sale.
New owners have reached out to congratulate us of our success in delivering a beautiful home for their family and asked for some additional custom closet features
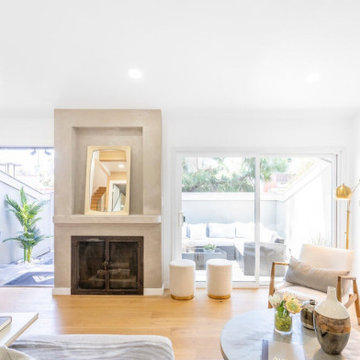 MDRN Remodeling Company
This project was a full gut out, development project of a two bedroom two bathroom condo.
The remodel was to respect a specific budget and timeline and we were entrusted with the entire design and execution of the project.
All custom cabinetry made by MDRN Remodeling Company, lime wash paint accent wall details white oak flooring and shelving details and glass railings gave this property multiple above asking bids upon sale.
New owners have reached out to congratulate us of our success in delivering a beautiful home for their family and asked for some additional custom closet features
111