
Search results for "Respected" in Home Design Ideas
 Tate Interiors
Longview Studios

Inspiration for a rustic medium tone wood floor and orange floor great room remodel
Inspiration for a rustic medium tone wood floor and orange floor great room remodel
 Greg Perry Design

An extraordinary opportunity taken, applying a client driven design concept into a residence surpassing all expectations. Client collaboration and pursuant work combine to satisfy requirements of modernism, respect of streetscape, family privacy, and applications of art and function. Interior Furnishings by Client. Exclusive Photography and Videography by Michael Blevins of MB Productions.
 Taylordesign + BUILD
bill timmerman
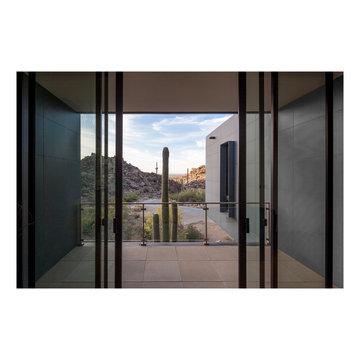
This is an example of a mid-sized contemporary concrete paver screened-in side porch design in Phoenix with a roof extension.
This is an example of a mid-sized contemporary concrete paver screened-in side porch design in Phoenix with a roof extension.
Find the right local pro for your project
 Elkayam Design
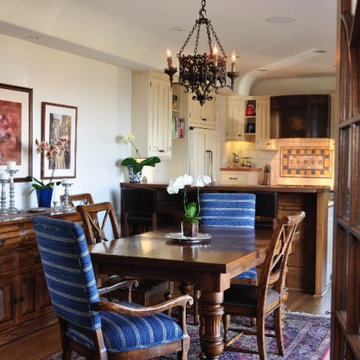
An Artistic Expression while Respecting Culture and History.
Dining room - dining room idea in San Diego
Dining room - dining room idea in San Diego
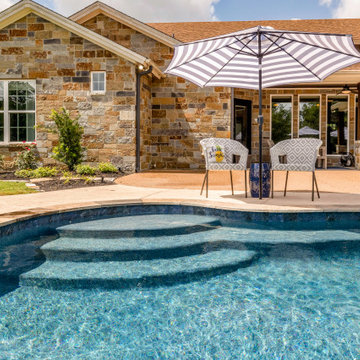
 Paradise Oasis Pools
View of the steps leading out of the pool and the pool distance in respect to the house.
Mid-sized backyard custom-shaped natural pool photo with decking
Mid-sized backyard custom-shaped natural pool photo with decking
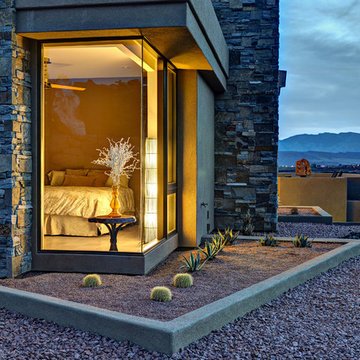

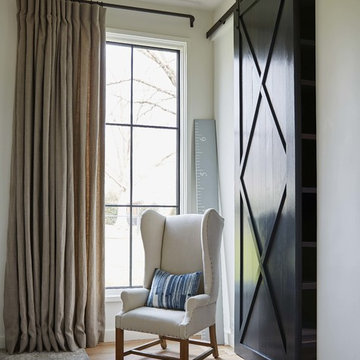 Greg Perry Design
An extraordinary opportunity taken, applying a client driven design concept into a residence surpassing all expectations. Client collaboration and pursuant work combine to satisfy requirements of modernism, respect of streetscape, family privacy, and applications of art and function. Interior Furnishings by Client. Exclusive Photography and Videography by Michael Blevins of MB Productions.

Sponsored
Columbus, OH

Wannemacher Interiors
Customized Award-Winning Interior Design Solutions in Franklin Cnty OH
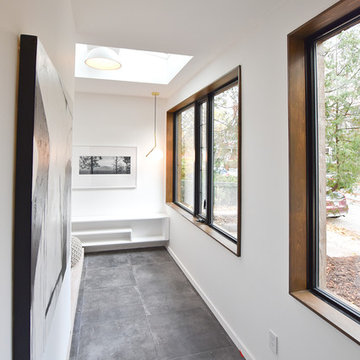

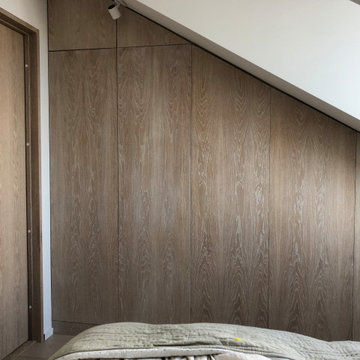
 wood mgmt furniture + interior spaces
Master bedroom closet push open doors with clean lines respecting the design of the apartment.

 Flavin Architects
New Additions to Hoover + Hill
This project is a continuation of the renovation and updating work Flavin Architects had previously completed at the 1958 Wales house, designed by architect Henry Hoover and Walter Hill. Our clients, a young family, desired more space for guests, a home office, a yoga studio, and covered car parking. The challenge was to respect the architects’ original vision and not to interfere with the perfect cruciform plan of the house. To accomplish these goals, we converted the existing garage/workshop structure into a guest house and then designed a new, separate carport/storage building.
The new carport building shares the low-slope gable of the original Hoover structure. The post and beam structure characteristic of Hoover’s design is updated through the use of galvanized steel posts and I beams. The galvanized beams cantilever to support a sheltered walkway leading from the parking to a guest house terrace defined in relationship to the three structures surrounding it. The terrace is paved in slate with a central rain garden. Wood lattice clads the carport, providing good ventilation and letting the building glow like a lantern at night. Our guest house renovation celebrates the unique structural timber ceiling of the original garage. We replaced opaque plywood trusses with a slender cable truss structurally engineered by Webb Structural Services. This cable truss allows for a view of the timber ceiling. A wall of glass facing the courtyard replaced the original garage door. A murphy bed in the rear room enables quick conversion from guest quarters to weight room.
 Amy Mizner, Benoit Mizner Simon & Co.

This elegant and sophisticated stone and shingle home is tailored for modern living. Custom designed by a highly respected developer, buyers will delight in the bright and beautiful transitional aesthetic. The welcoming foyer is accented with a statement lighting fixture that highlights the beautiful herringbone wood floor. The stunning gourmet kitchen includes everything on the chef's wish list including a butler's pantry and a decorative breakfast island. The family room, awash with oversized windows overlooks the bluestone patio and masonry fire pit exemplifying the ease of indoor and outdoor living. Upon entering the master suite with its sitting room and fireplace, you feel a zen experience. The ultimate lower level is a show stopper for entertaining with a glass-enclosed wine cellar, room for exercise, media or play and sixth bedroom suite. Nestled in the gorgeous Wellesley Farms neighborhood, conveniently located near the commuter train to Boston and town amenities.
 ArtCraft Homes LLC

A traditional 1930 Spanish bungalow, re-imagined and respectfully updated by ArtCraft Homes to create a 3 bedroom, 2 bath home of over 1,300sf plus 400sf of bonus space in a finished detached 2-car garage. Authentic vintage tiles from Claycraft Potteries adorn the all-original Spanish-style fireplace. Remodel by Tim Braseth of ArtCraft Homes, Los Angeles. Photos by Larry Underhill.

Sponsored
Columbus, OH
Wannemacher Interiors
Customized Award-Winning Interior Design Solutions in Franklin Cnty OH
 SDH Studio Architecture and Interior Design
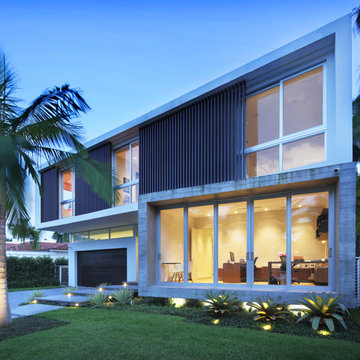
SDH Studio - Architecture and Design
Location: Golden Beach, Florida, USA
Set on a narrow radial lot in Golden Beach, the architectural intent of this home was to maximize outdoor living areas while respecting a detailed program for the interior of the home. Overlapping volumes cantilever over the landscape to create opportunities for outdoor entertaining. Project in collaboration with Oona Architecture. Argentina.
 Designly
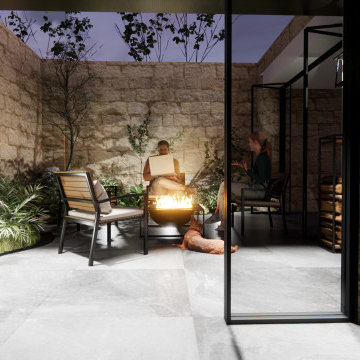
This project aims to create a beautiful and functional courtyard in the heart of the Old City of Jerusalem, respecting its rich history and cultural heritage while providing a welcoming and serene outdoor space.
 Sarceda ProjeKts

Large trendy 3/4 white tile terrazzo floor and white floor alcove shower photo in Los Angeles with flat-panel cabinets, white cabinets, an undermount sink and white countertops
 Morales Construction Co., Inc.
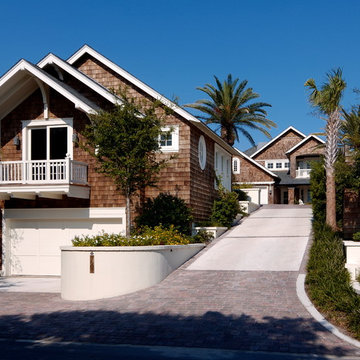
Morales Construction Company is one of Northeast Florida’s most respected general contractors, and has been listed by The Jacksonville Business Journal as being among Jacksonville’s 25 largest contractors, fastest growing companies and the No. 1 Custom Home Builder in the First Coast area.
Photo Credit: Joe Lapeyra

Sponsored
Columbus, OH
Wannemacher Interiors
Customized Award-Winning Interior Design Solutions in Franklin Cnty OH
 OakCrest Custom Homes, Inc.

Open concept kitchen - mediterranean l-shaped beige floor open concept kitchen idea in Dallas with raised-panel cabinets, beige cabinets, granite countertops, beige backsplash, stainless steel appliances and an island
 Brookwood Estates
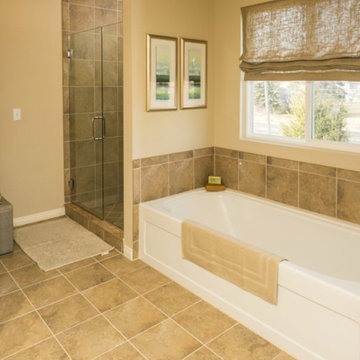
The spa tub and alcove shower are open and glass-doored, respectively. Gorgeous!
Inspiration for a large timeless master beige tile and ceramic tile ceramic tile alcove bathtub remodel in Detroit with recessed-panel cabinets, dark wood cabinets, a two-piece toilet, beige walls, an undermount sink and granite countertops
Inspiration for a large timeless master beige tile and ceramic tile ceramic tile alcove bathtub remodel in Detroit with recessed-panel cabinets, dark wood cabinets, a two-piece toilet, beige walls, an undermount sink and granite countertops
 Halflants + Pichette
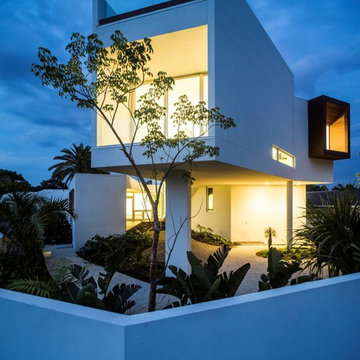
The design takes advantage of two view corridors through the setbacks of neighboring lots. These views correspond respectively to the direction of the summer and winter sunsets.
31