
Search results for "Respected" in Home Design Ideas

 The Lee W. Robinson Company
We remodeled this older home in a historic neighborhood to accommodate the life and style of a growing family. Working closely with the clients, we modernized the home and transformed spaces to meet today's technology and style standards, while maintaining a great respect for the home's original design and architecture.

 Cynthia Weber Design
The ceiling is the only feature we kept during this renovation. The kitchen space had been done several times over the generations and when we purchased the property in 2014 renovating the main floor of the house became our priority. I wanted to design a space that fit our style and needs but also respected and paid homage to the history of the house.

 Carlton Edwards
The interior was primarily a cosmetic renovation. So, the idea was to be very respectful of the original architectural details. The detailing was updated still respectful of the original architecture, but fresher approach.
There are custom design steel radiator covers that flank the fireplace and double as side tables for this sitting area. They are steel with a natural wax finish on them.
The cover is more architectural and decorative and becomes useful as a table. since it's steel it just continues ... They actually float over the radiators, and they continue to conduct the heat.
Find the right local pro for your project

 Imagery Homes
 is a custom luxury home builder and remodeling company in the Milwaukee area that has combined beautiful home designs with outstanding customer service, to build a reputation as one of the Milwaukee area’s most well-respected custom home builders.

 Brechbuhler Architects
The screen porch is must where the weather remains pleasant deep into the seasons. The freestanding wood stove allows for additional heat when the night chill rolls in. This stove picots 270 degrees to direct the heat to the respective sitting area.
Dining and Great Room just inside the door beyond.

 Tracy A. Stone Architect
This small retreat for a writer had to tuck into the backyard of an historic Tudor house. The clients loved modern design, but they also wanted to respect the material palette of the existing house. The new studio uses a palette of black steel windows, brick and wood to reference the Tudor house, while marrying them with a modern sensibility.

 Flooret
Ashford Signature from the Modin Rigid LVP Collection - Deep tones of gently weathered grey and brown. A modern look that still respects the timelessness of natural wood.

Sponsored
Columbus, OH

Wannemacher Interiors
Customized Award-Winning Interior Design Solutions in Franklin Cnty OH
 The Lee W. Robinson Company
We remodeled this older home in a historic neighborhood to accommodate the life and style of a growing family. Working closely with the clients, we modernized the home and transformed spaces to meet today's technology and style standards, while maintaining a great respect for the home's original design and architecture.
 The Lee W. Robinson Company
We remodeled this older home in a historic neighborhood to accommodate the life and style of a growing family. Working closely with the clients, we modernized the home and transformed spaces to meet today's technology and style standards, while maintaining a great respect for the home's original design and architecture.
 Reform
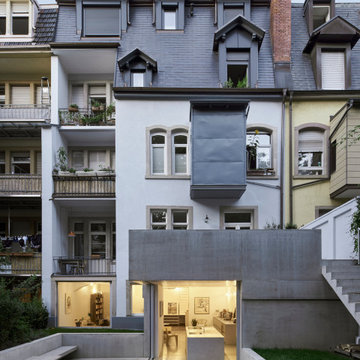
This historic townhouse in Freiburg's Wiehre district was built at the turn of the 20th century with four residential units. The client tasked Justies Architekten BDA with creating more living space and a connection to the garden while retaining the original basic structure and with respect to the original external appearance. Featuring PLATE kitchen by David Thulstrup in Brushed Aluminum and Stainless Steel countertop.
 COSWICK LTD
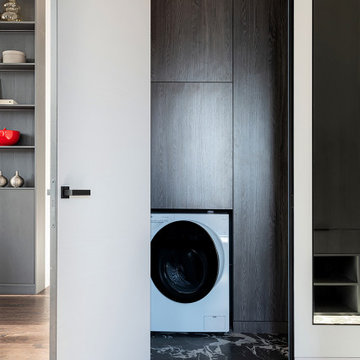
The main idea of this interior was the game of contrasts. But the chosen colors are not flat, they are complex and deep: Coswick Mocca hardwood floors, rich cranberry padded stool and graphite furniture and windows.
3-layer Coswick Engineered Flooring Ash Mocca was used in the project.
Designer: Anna Tokareva.
Photo: Igor Kolesnikov.
Coswick’s dealer: Respect Home, Tyumen.
 COSWICK LTD
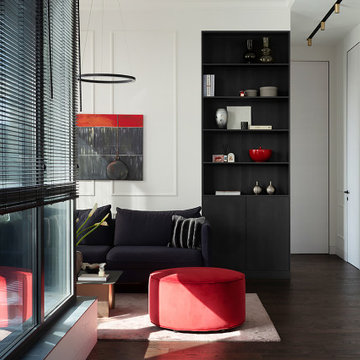
The main idea of this interior was the game of contrasts. But the chosen colors are not flat, they are complex and deep: Coswick Mocca hardwood floors, rich cranberry padded stool and graphite furniture and windows.
3-layer Coswick Engineered Flooring Ash Mocca was used in the project.
Designer: Anna Tokareva.
Photo: Igor Kolesnikov.
Coswick’s dealer: Respect Home, Tyumen.
 COSWICK LTD
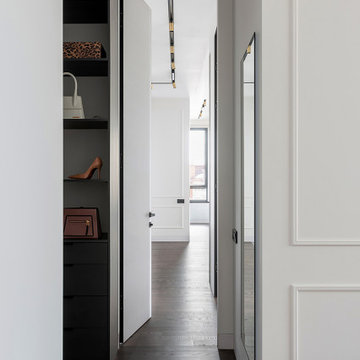
The main idea of this interior was the game of contrasts. But the chosen colors are not flat, they are complex and deep: Coswick Mocca hardwood floors, rich cranberry padded stool and graphite furniture and windows.
3-layer Coswick Engineered Flooring Ash Mocca was used in the project.
Designer: Anna Tokareva.
Photo: Igor Kolesnikov.
Coswick’s dealer: Respect Home, Tyumen.

Sponsored
Columbus, OH
Wannemacher Interiors
Customized Award-Winning Interior Design Solutions in Franklin Cnty OH
 COSWICK LTD
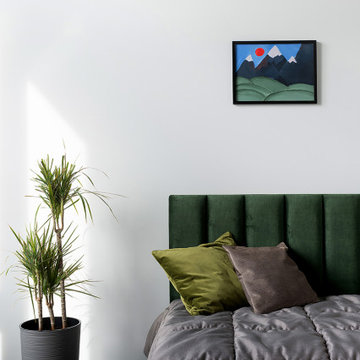
The main idea of this interior was the game of contrasts. But the chosen colors are not flat, they are complex and deep: Coswick Mocca hardwood floors, rich cranberry padded stool and graphite furniture and windows.
3-layer Coswick Engineered Flooring Ash Mocca was used in the project.
Designer: Anna Tokareva.
Photo: Igor Kolesnikov.
Coswick’s dealer: Respect Home, Tyumen.

 Allen's Fine Woodworking, Inc.
This bathroom is in an industrial loft in the Pacific Northwest, but feels like it is in a European spa. Clean lines respect the modern aesthetic of the home and (bonus!) make the space very easy to keep clean.

 Morales Construction Co., Inc.
Morales Construction Company is one of Northeast Florida’s most respected general contractors, and has been listed by The Jacksonville Business Journal as being among Jacksonville’s 25 largest contractors, fastest growing companies and the No. 1 Custom Home Builder in the First Coast area.
Photo Credit: Neal Rashb

 Gutter Innovations, LLC
This stunning home is located in the Hampton area Virginia, 23664. The well respected Dr. W. Randolph Rylander gave Gutter Innovations the opportunity to remove all aged 5" guttering product from the home. Our team cleaned all existing fascia while replacing areas of need. We installed all new 6" seamless K-style gutter on the whole home and garage. 6" LeafBlaster Pro leaf guard protection was installed to protect the new guttering system from unwanted clogging and debris. This was yet another excited and proud moment for Gutter Innovations. Dr. Rylander is a well respected pastor with New Mount Olive Baptist Church. He has been pictured with the President, Mrs. Michelle Obama and other exciting famous faces.

Sponsored
Columbus, OH
Wannemacher Interiors
Customized Award-Winning Interior Design Solutions in Franklin Cnty OH
 Gutter Innovations, LLC
This stunning home is located in the Hampton area Virginia, 23664. The well respected Dr. W. Randolph Rylander gave Gutter Innovations the opportunity to remove all aged 5" guttering product from the home. Our team cleaned all existing fascia while replacing areas of need. We installed all new 6" seamless K-style gutter on the whole home and garage. 6" LeafBlaster Pro leaf guard protection was installed to protect the new guttering system from unwanted clogging and debris. This was yet another excited and proud moment for Gutter Innovations. Dr. Rylander is a well respected pastor with New Mount Olive Baptist Church. He has been pictured with the President, Mrs. Michelle Obama and other exciting famous faces.


 Susan Yeley Homes
This gem of a house was built in the 1950s, when its neighborhood undoubtedly felt remote. The university footprint has expanded in the 70 years since, however, and today this home sits on prime real estate—easy biking and reasonable walking distance to campus.
When it went up for sale in 2017, it was largely unaltered. Our clients purchased it to renovate and resell, and while we all knew we'd need to add square footage to make it profitable, we also wanted to respect the neighborhood and the house’s own history. Swedes have a word that means “just the right amount”: lagom. It is a guiding philosophy for us at SYH, and especially applied in this renovation. Part of the soul of this house was about living in just the right amount of space. Super sizing wasn’t a thing in 1950s America. So, the solution emerged: keep the original rectangle, but add an L off the back.
With no owner to design with and for, SYH created a layout to appeal to the masses. All public spaces are the back of the home--the new addition that extends into the property’s expansive backyard. A den and four smallish bedrooms are atypically located in the front of the house, in the original 1500 square feet. Lagom is behind that choice: conserve space in the rooms where you spend most of your time with your eyes shut. Put money and square footage toward the spaces in which you mostly have your eyes open.
In the studio, we started calling this project the Mullet Ranch—business up front, party in the back. The front has a sleek but quiet effect, mimicking its original low-profile architecture street-side. It’s very Hoosier of us to keep appearances modest, we think. But get around to the back, and surprise! lofted ceilings and walls of windows. Gorgeous.
61