
Search results for "Respected" in Home Design Ideas

 CABINET MAKER NYC
Simple satin white kitchen cabinetry, yet in perfect harmony with the warmth of the natural wooden beams and marble slab.
Every corner of the kitchen was perfectly used to maximize storage in respect to the restrictions of the space.
A tiny welcoming area to enjoy a glass of wine while cooking and entertaining family and guests.
 Reform
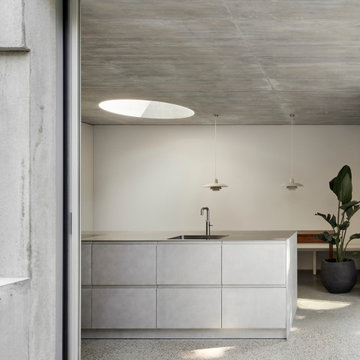
This historic townhouse in Freiburg's Wiehre district was built at the turn of the 20th century with four residential units. The client tasked Justies Architekten BDA with creating more living space and a connection to the garden while retaining the original basic structure and with respect to the original external appearance. Featuring PLATE kitchen by David Thulstrup in Brushed Aluminum and Stainless Steel countertop.
 CABINET MAKER NYC
Simple satin white kitchen cabinetry, yet in perfect harmony with the warmth of the natural wooden beams and marble slab.
Every corner of the kitchen was perfectly used to maximize storage in respect to the restrictions of the space.
A tiny welcoming area to enjoy a glass of wine while cooking and entertaining family and guests.
Find the right local pro for your project

 The Lee W. Robinson Company
We remodeled this older home in a historic neighborhood to accommodate the life and style of a growing family. Working closely with the clients, we modernized the home and transformed spaces to meet today's technology and style standards, while maintaining a great respect for the home's original design and architecture.

 Restoration Coston
Stan Sachley design circa "1980" The architect clearly understood the proper use of space and light, while still respecting earlier mid-century desert architecture. The floors were kept clean and polished, as not to compete with the existing split travertine which ran through glass walls. This effect, blurred the indoor/outdoor living spaces. Finishes selected, were chosen to highlight a more refined and modern environment.

 Studio MMA Architecture + Design
The renovations to this 50-storey half-level home in Mont-Royal include several interventions affecting the appearance of the building. While being part of a conceptual approach respectful of the material qualities, the original proportions of the building and its openings, our intervention rationalizes the distribution of the materials on the facades. The installation of a continuous stone wall above the windows of the ground floor all around the building separates the facades of the DRC with stone or brick from the new coating of anthracite gray fiber cement panels used on all upstairs. The modulation of the panels and the position of the joints aligning with the mullions of the new windows give a coherent and dynamic rhythm to these wall surfaces. The large eaves are highlighted by the replacement of the aluminum soffits with wooden boards dyed in the color of the new mahogany double entry door. A new steel entrance canopy with integrated lighting and a wooden ceiling such as the new soffits complete the sensitive and respectful modernization of the original characteristics of the house.

 Gutter Innovations, LLC
This stunning home is located in the Hampton area Virginia, 23664. The well respected Dr. W. Randolph Rylander gave Gutter Innovations the opportunity to remove all aged 5" guttering product from the home. Our team cleaned all existing fascia while replacing areas of need. We installed all new 6" seamless K-style gutter on the whole home and garage. 6" LeafBlaster Pro leaf guard protection was installed to protect the new guttering system from unwanted clogging and debris. This was yet another excited and proud moment for Gutter Innovations. Dr. Rylander is a well respected pastor with New Mount Olive Baptist Church. He has been pictured with the President, Mrs. Michelle Obama and other exciting famous faces.

Sponsored
Columbus, OH

Wannemacher Interiors
Customized Award-Winning Interior Design Solutions in Franklin Cnty OH
 The Lee W. Robinson Company
We remodeled this older home in a historic neighborhood to accommodate the life and style of a growing family. Working closely with the clients, we modernized the home and transformed spaces to meet today's technology and style standards, while maintaining a great respect for the home's original design and architecture.
 The Lee W. Robinson Company
We remodeled this older home in a historic neighborhood to accommodate the life and style of a growing family. Working closely with the clients, we modernized the home and transformed spaces to meet today's technology and style standards, while maintaining a great respect for the home's original design and architecture.
 COSWICK LTD
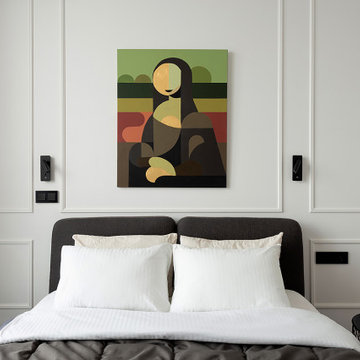
The main idea of this interior was the game of contrasts. But the chosen colors are not flat, they are complex and deep: Coswick Mocca hardwood floors, rich cranberry padded stool and graphite furniture and windows.
3-layer Coswick Engineered Flooring Ash Mocca was used in the project.
Designer: Anna Tokareva.
Photo: Igor Kolesnikov.
Coswick’s dealer: Respect Home, Tyumen.
 COSWICK LTD
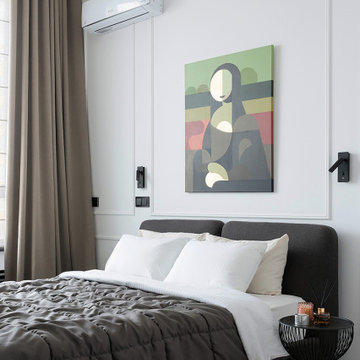
The main idea of this interior was the game of contrasts. But the chosen colors are not flat, they are complex and deep: Coswick Mocca hardwood floors, rich cranberry padded stool and graphite furniture and windows.
3-layer Coswick Engineered Flooring Ash Mocca was used in the project.
Designer: Anna Tokareva.
Photo: Igor Kolesnikov.
Coswick’s dealer: Respect Home, Tyumen.
 COSWICK LTD
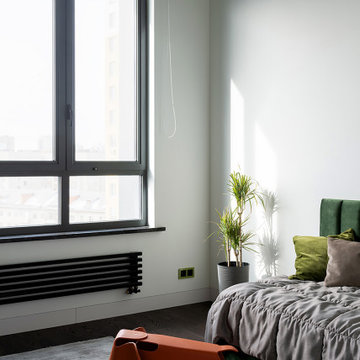
The main idea of this interior was the game of contrasts. But the chosen colors are not flat, they are complex and deep: Coswick Mocca hardwood floors, rich cranberry padded stool and graphite furniture and windows.
3-layer Coswick Engineered Flooring Ash Mocca was used in the project.
Designer: Anna Tokareva.
Photo: Igor Kolesnikov.
Coswick’s dealer: Respect Home, Tyumen.
 COSWICK LTD
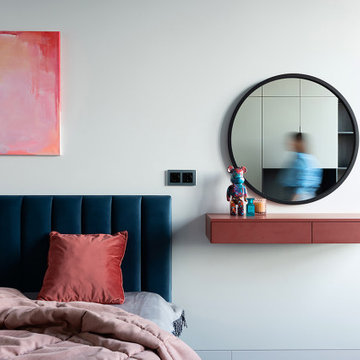
The main idea of this interior was the game of contrasts. But the chosen colors are not flat, they are complex and deep: Coswick Mocca hardwood floors, rich cranberry padded stool and graphite furniture and windows.
3-layer Coswick Engineered Flooring Ash Mocca was used in the project.
Designer: Anna Tokareva.
Photo: Igor Kolesnikov.
Coswick’s dealer: Respect Home, Tyumen.

Sponsored
Columbus, OH
Wannemacher Interiors
Customized Award-Winning Interior Design Solutions in Franklin Cnty OH
 COSWICK LTD
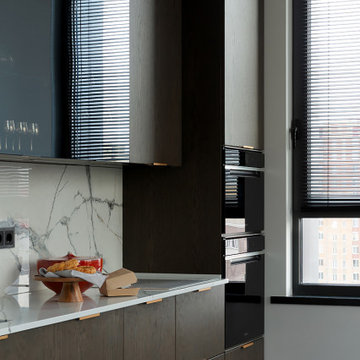
The main idea of this interior was the game of contrasts. But the chosen colors are not flat, they are complex and deep: Coswick Mocca hardwood floors, rich cranberry padded stool and graphite furniture and windows.
3-layer Coswick Engineered Flooring Ash Mocca was used in the project.
Designer: Anna Tokareva.
Photo: Igor Kolesnikov.
Coswick’s dealer: Respect Home, Tyumen.
 COSWICK LTD
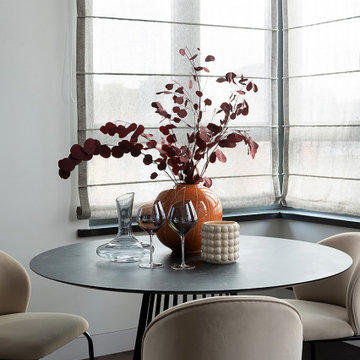
The main idea of this interior was the game of contrasts. But the chosen colors are not flat, they are complex and deep: Coswick Mocca hardwood floors, rich cranberry padded stool and graphite furniture and windows.
3-layer Coswick Engineered Flooring Ash Mocca was used in the project.
Designer: Anna Tokareva.
Photo: Igor Kolesnikov.
Coswick’s dealer: Respect Home, Tyumen.

 Flooret
Ashford Signature from the Modin Rigid LVP Collection - Deep tones of gently weathered grey and brown. A modern look that still respects the timelessness of natural wood.
 COSWICK LTD
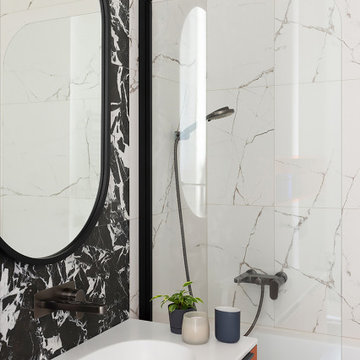
The main idea of this interior was the game of contrasts. But the chosen colors are not flat, they are complex and deep: Coswick Mocca hardwood floors, rich cranberry padded stool and graphite furniture and windows.
3-layer Coswick Engineered Flooring Ash Mocca was used in the project.
Designer: Anna Tokareva.
Photo: Igor Kolesnikov.
Coswick’s dealer: Respect Home, Tyumen.

Sponsored
Columbus, OH
Wannemacher Interiors
Customized Award-Winning Interior Design Solutions in Franklin Cnty OH
 Reform
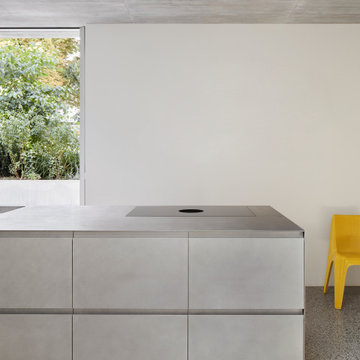
This historic townhouse in Freiburg's Wiehre district was built at the turn of the 20th century with four residential units. The client tasked Justies Architekten BDA with creating more living space and a connection to the garden while retaining the original basic structure and with respect to the original external appearance. Featuring PLATE kitchen by David Thulstrup in Brushed Aluminum and Stainless Steel countertop.
 COSWICK LTD
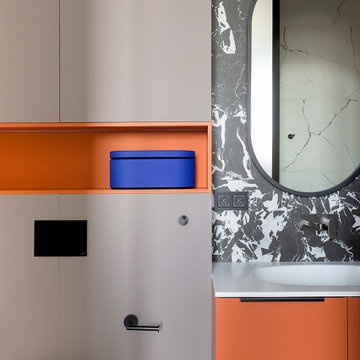
The main idea of this interior was the game of contrasts. But the chosen colors are not flat, they are complex and deep: Coswick Mocca hardwood floors, rich cranberry padded stool and graphite furniture and windows.
3-layer Coswick Engineered Flooring Ash Mocca was used in the project.
Designer: Anna Tokareva.
Photo: Igor Kolesnikov.
Coswick’s dealer: Respect Home, Tyumen.
 COSWICK LTD
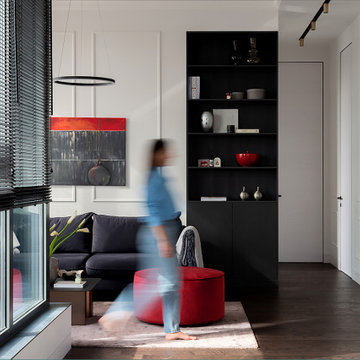
The main idea of this interior was the game of contrasts. But the chosen colors are not flat, they are complex and deep: Coswick Mocca hardwood floors, rich cranberry padded stool and graphite furniture and windows.
3-layer Coswick Engineered Flooring Ash Mocca was used in the project.
Designer: Anna Tokareva.
Photo: Igor Kolesnikov.
Coswick’s dealer: Respect Home, Tyumen.
63