
Search results for "Respectent" in Home Design Ideas
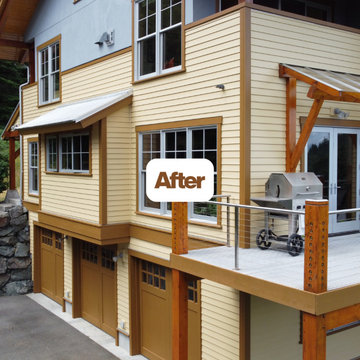
 American Classic Painters
Outcome: Contemporary mountain aesthetic respecting natural setting. Color palette enhances rather than competes with surrounding forest and water views.
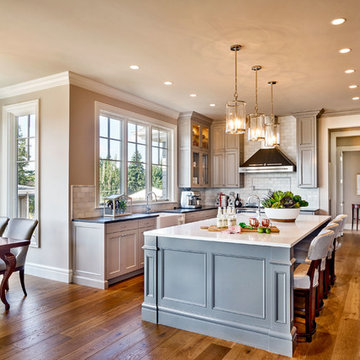
 Rockwood Cabinetry
Built by Cornerstone Construction Services
Interior Design by Garrison Hullinger Interior Design
Photography by Blackstone Edge Studios
Inspiration for a large timeless u-shaped medium tone wood floor and brown floor eat-in kitchen remodel in Portland with a farmhouse sink, recessed-panel cabinets, gray cabinets, quartz countertops, gray backsplash, subway tile backsplash, paneled appliances and an island
Inspiration for a large timeless u-shaped medium tone wood floor and brown floor eat-in kitchen remodel in Portland with a farmhouse sink, recessed-panel cabinets, gray cabinets, quartz countertops, gray backsplash, subway tile backsplash, paneled appliances and an island

 Dianne Davant and Associates
Master Bedroom with Red Bed Frame and custom drapery and bedding.
Bedroom - traditional master light wood floor bedroom idea in Charlotte
Bedroom - traditional master light wood floor bedroom idea in Charlotte
Find the right local pro for your project
 User

UserRick Mendoza
Eclectic master freestanding bathtub photo in Los Angeles with a drop-in sink, open cabinets, white walls, white cabinets and solid surface countertops
Eclectic master freestanding bathtub photo in Los Angeles with a drop-in sink, open cabinets, white walls, white cabinets and solid surface countertops

 CG&S Design-Build
This kitchen features a Kohler under mount apron sink as well as a prep sink at the island from Mirabelle; Blanco faucets (Culina & Cantata respectively); the pendants above the island are from Schoolhouse Electric & Supply Co
Design by Mark Evans |
Tommy Kile |



Sponsored
Columbus, OH

Wannemacher Interiors
Customized Award-Winning Interior Design Solutions in Franklin Cnty OH
 Regency Builders Inc.
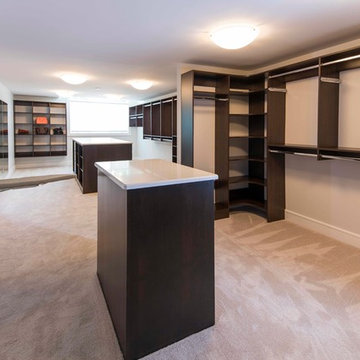
The Regency Carlisle, embraces the principles of Vastu Shastra, bringing a peaceful environment to this custom built home, including all five elements of nature, balanced with man and material, and respecting the importance of direction.
 OBERHAUSER INTERIORS
Brian Molyneaux Photography
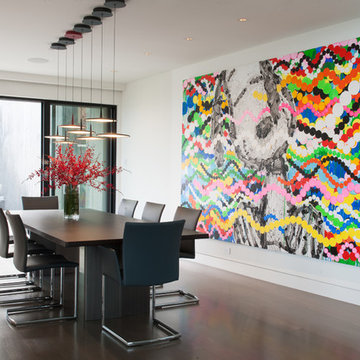
Huge trendy dark wood floor great room photo in San Francisco with white walls
Huge trendy dark wood floor great room photo in San Francisco with white walls
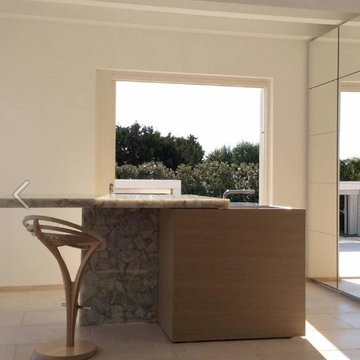

 Make Architecture
A respectful addition to expand the Master Bedroom to todays standards, a new walk in closet, and the expansion and remodel of a Master Bathroom.
Mid-sized 1960s gray one-story stucco house exterior photo in Los Angeles with a hip roof and a metal roof
Mid-sized 1960s gray one-story stucco house exterior photo in Los Angeles with a hip roof and a metal roof
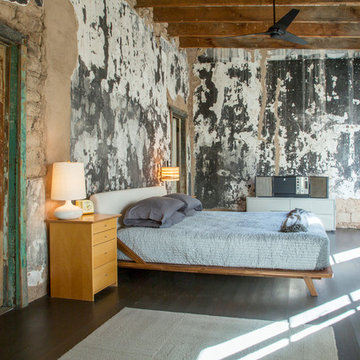
 Margot Hartford Photography
Photo: Margot Hartford © 2018 Houzz
Example of an eclectic master dark wood floor bedroom design with multicolored walls
Example of an eclectic master dark wood floor bedroom design with multicolored walls
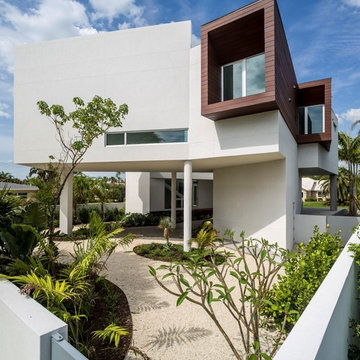
 Halflants + Pichette
The design takes advantage of two view corridors through the setbacks of neighboring lots. These views correspond respectively to the direction of the summer and winter sunsets.
Photos by Bill Speer

Sponsored
Columbus, OH
Wannemacher Interiors
Customized Award-Winning Interior Design Solutions in Franklin Cnty OH
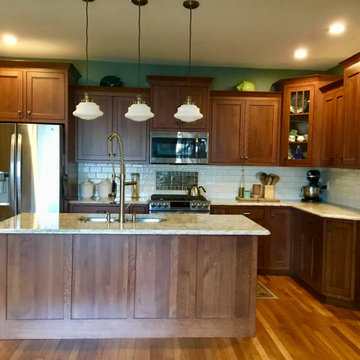
 Schoen Sangalli
Amish Made Heirloom quartersawn, inset cabinets.
Inspiration for a mid-sized craftsman l-shaped medium tone wood floor and brown floor eat-in kitchen remodel in Louisville with an undermount sink, recessed-panel cabinets, quartz countertops, white backsplash, porcelain backsplash, stainless steel appliances, an island and multicolored countertops
Inspiration for a mid-sized craftsman l-shaped medium tone wood floor and brown floor eat-in kitchen remodel in Louisville with an undermount sink, recessed-panel cabinets, quartz countertops, white backsplash, porcelain backsplash, stainless steel appliances, an island and multicolored countertops
 Regency Builders Inc.
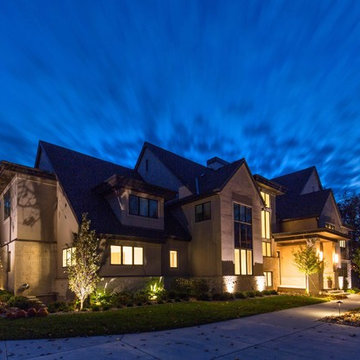
The Regency Carlisle, embraces the principles of Vastu Shastra, bringing a peaceful environment to this custom built home, including all five elements of nature, balanced with man and material, and respecting the importance of direction.
 Ogawa Fisher Architects
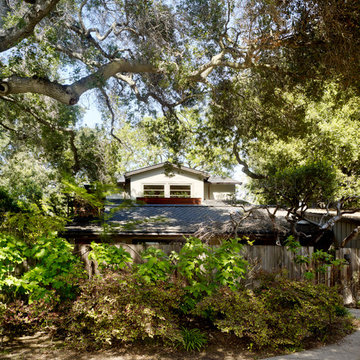
This pre-war California cottage style is surrounded by Coast Live Oaks. The second story additiona introduces a modern vocabulary that respects the artful spirit of the home.
Cesar Rubio Photography

Sponsored
Columbus, OH
Wannemacher Interiors
Customized Award-Winning Interior Design Solutions in Franklin Cnty OH
 ArtCraft Homes LLC
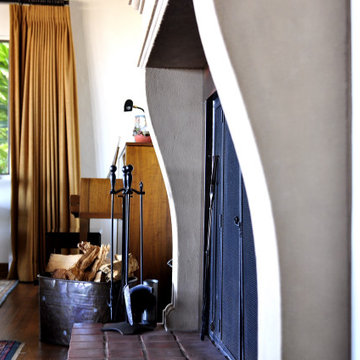

A traditional 1930 Spanish bungalow, re-imagined and respectfully updated by ArtCraft Homes to create a 3 bedroom, 2 bath home of over 1,300sf plus 400sf of bonus space in a finished detached 2-car garage. Authentic vintage tiles from Claycraft Potteries adorn the all-original Spanish-style fireplace. Remodel by Tim Braseth of ArtCraft Homes, Los Angeles. Photos by Larry Underhill.
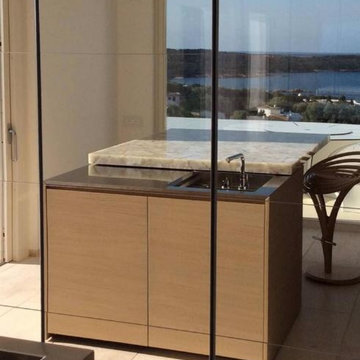
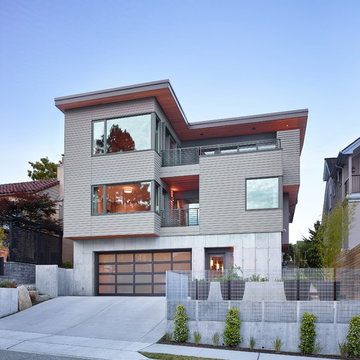
 DeForest Architects
Contractor: Joseph McKinstry Construction; Interior Design: Jan Holbrook; Photo: Benjamin Benschneider
Example of a trendy home design design in Seattle
Example of a trendy home design design in Seattle
33