
Search results for "Respectent" in Home Design Ideas

 User
UserWhen a visual artist purchases a mass production home in one of Wilmington, NC’s developing neighborhoods, she quickly realizes that the builder’s standard house plans and amenity options lack the personality she craved. A chance visit to the Kitchen & Bath Design Studio showroom proves to be ‘love at first sight’ when a designer listens to the artist’s needs and immediately produces a tile sample that matches the artist’s vision. Can our designer achieve the client’s vision while respecting the production builder’s restrictions and architectural plans? Of course she can!
To satisfy the client’s wish list, the kitchen design required a larger island, more counter space, and semi-custom cabinetry. The client settled on Brazilian cherry-style flooring, her favorite of the builder-approved upgrades for flooring. Iridescent glass mosaic tile and multiple chandelier pendants brought in the “bling factor” at the top of the client’s list—she has penchant for “bright, shiny objects” and wanted her kitchen to reflect a Farmhouse Chic or Rustic Glam aesthetic. Left to her own devices, the client would have veered toward a more liberal, Liberace-esque application of bling, so the designer introduced a neutral color palette and warm, polished nickel finishes as a counterbalance to all of that sparkle and shine.
Working within the builder’s constraints, the designer made changes to the kitchen’s layout to increase island workspace and nearly double countertop space. The client had to go with an entry-level builder-approved refrigerator available in only one fridge counter depth size. So the designer moved the pantry location, situating it behind the refrigerator and then recessed the refrigerator into the pantry to cheat the counter depth needed to flow seamlessly with the semi-custom cabinetry line. She also maximized drawers and upper cabinets to increase storage space, but did not take the upper cabinets to the ceiling to respect the home’s half crown molding details.
Chris Davis Photography


Find the right local pro for your project

 M.O.Daby Design
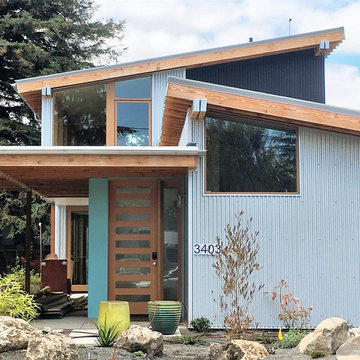
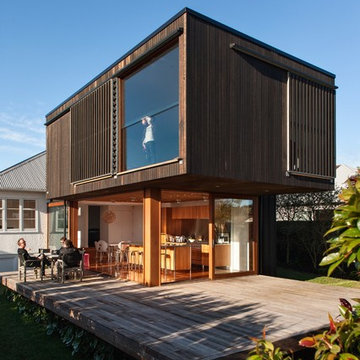
Conceived more similar to a loft type space rather than a traditional single family home, the homeowner was seeking to challenge a normal arrangement of rooms in favor of spaces that are dynamic in all 3 dimensions, interact with the yard, and capture the movement of light and air.
As an artist that explores the beauty of natural objects and scenes, she tasked us with creating a building that was not precious - one that explores the essence of its raw building materials and is not afraid of expressing them as finished.
We designed opportunities for kinetic fixtures, many built by the homeowner, to allow flexibility and movement.
The result is a building that compliments the casual artistic lifestyle of the occupant as part home, part work space, part gallery. The spaces are interactive, contemplative, and fun.
More details to come.
credits:
design: Matthew O. Daby - m.o.daby design
construction: Cellar Ridge Construction
structural engineer: Darla Wall - Willamette Building Solutions
 CTA Design Builders, Inc.

Inspiration for a mid-sized 1950s galley cement tile floor and beige floor open concept kitchen remodel in Seattle with an undermount sink, flat-panel cabinets, gray cabinets, an island and gray countertops

Sponsored
Columbus, OH

Wannemacher Interiors
Customized Award-Winning Interior Design Solutions in Franklin Cnty OH
 Poolehaus Residential Design

Mid-sized 1960s single-wall porcelain tile, gray floor and exposed beam open concept kitchen photo in Kansas City with an undermount sink, recessed-panel cabinets, medium tone wood cabinets, granite countertops, blue backsplash, ceramic backsplash, paneled appliances, two islands and black countertops
 Gerber Berend Design Build, Inc.
David Patterson Photography
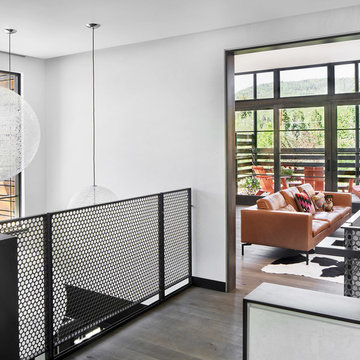
Hallway - modern enclosed medium tone wood floor and gray floor hallway idea in Denver with white walls and a wall-mounted tv
Hallway - modern enclosed medium tone wood floor and gray floor hallway idea in Denver with white walls and a wall-mounted tv
 Poolehaus Residential Design
Inspiration for a mid-sized 1950s single-wall porcelain tile, gray floor and exposed beam open concept kitchen remodel in Kansas City with an undermount sink, recessed-panel cabinets, medium tone wood cabinets, granite countertops, blue backsplash, ceramic backsplash, paneled appliances, two islands and black countertops
 Poolehaus Residential Design
Inspiration for a mid-sized 1960s single-wall porcelain tile, gray floor and exposed beam open concept kitchen remodel in Kansas City with an undermount sink, recessed-panel cabinets, medium tone wood cabinets, granite countertops, blue backsplash, ceramic backsplash, paneled appliances, two islands and black countertops
 Poolehaus Residential Design

Reimagined entry canopy, gates and address plate fabricated by KC Metalworks, updated front door custom coated by Lodahl Professional.
Entryway - 1960s entryway idea in Kansas City
Entryway - 1960s entryway idea in Kansas City


Sponsored
Columbus, OH
Wannemacher Interiors
Customized Award-Winning Interior Design Solutions in Franklin Cnty OH

Sponsored
Columbus, OH
Wannemacher Interiors
Customized Award-Winning Interior Design Solutions in Franklin Cnty OH
 Studio MMA Architecture + Design
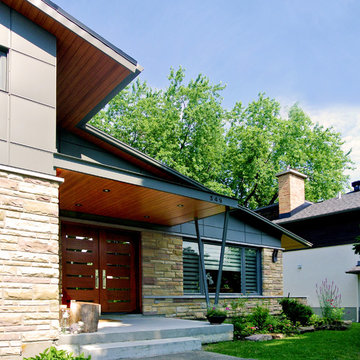
The renovations to this 50-storey half-level home in Mont-Royal include several interventions affecting the appearance of the building. While being part of a conceptual approach respectful of the material qualities, the original proportions of the building and its openings, our intervention rationalizes the distribution of the materials on the facades. The installation of a continuous stone wall above the windows of the ground floor all around the building separates the facades of the DRC with stone or brick from the new coating of anthracite gray fiber cement panels used on all upstairs. The modulation of the panels and the position of the joints aligning with the mullions of the new windows give a coherent and dynamic rhythm to these wall surfaces. The large eaves are highlighted by the replacement of the aluminum soffits with wooden boards dyed in the color of the new mahogany double entry door. A new steel entrance canopy with integrated lighting and a wooden ceiling such as the new soffits complete the sensitive and respectful modernization of the original characteristics of the house.
 Kitchen Architecture Ltd
Photographer: Tony Gatman
Auckland, New Zealand.
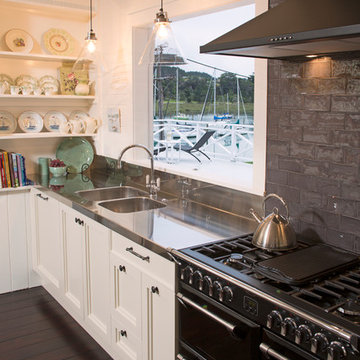
Example of a classic kitchen design in Auckland
Example of a classic kitchen design in Auckland

9