
Search results for "Respects" in Home Design Ideas
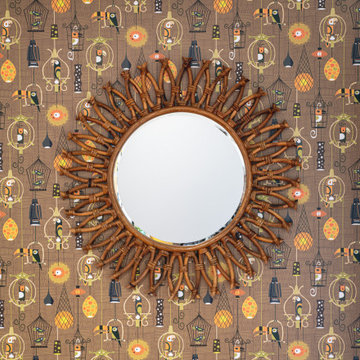

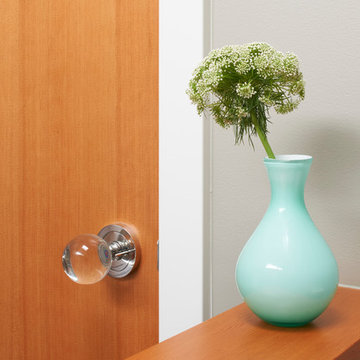
 CTA Design Builders, Inc.
Alcove shower - mid-sized 1960s master gray tile ceramic tile and beige floor alcove shower idea in Seattle with flat-panel cabinets, beige cabinets, an undermount sink, a hinged shower door and white countertops
 CTA Design Builders, Inc.
Inspiration for a mid-sized 1950s galley cement tile floor and beige floor open concept kitchen remodel in Seattle with an undermount sink, flat-panel cabinets, gray cabinets, an island and gray countertops
Find the right local pro for your project
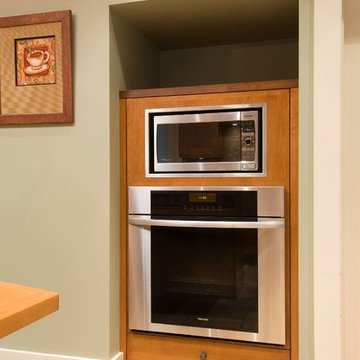

 Gerber Berend Design Build, Inc.
David Patterson Photography
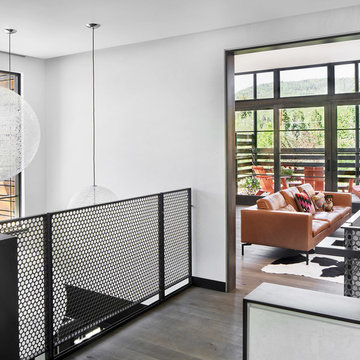
Hallway - modern medium tone wood floor and gray floor hallway idea in Denver with white walls
Hallway - modern medium tone wood floor and gray floor hallway idea in Denver with white walls
 Jonn Spradlin Design LLC

This early Dave Wilcox House deserved respect when it came time to remodel the kitchen. All new cabinetry was either matching flat front, or matching sliding panels. Storage was increased and the homeowner had s very good eye towards color and wanted to mix midtones which absolutely worked, to respect the original design.
All Photographs: Jonn Spradlin

Sponsored
Columbus, OH

Wannemacher Interiors
Customized Award-Winning Interior Design Solutions in Franklin Cnty OH
 Quigley Architects
Mediagraphy, LLC
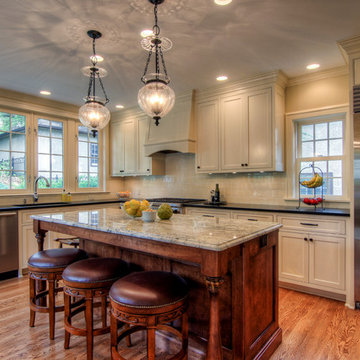
Inspiration for a large timeless l-shaped medium tone wood floor enclosed kitchen remodel in Minneapolis with an undermount sink, beaded inset cabinets, white cabinets, granite countertops, white backsplash, porcelain backsplash, stainless steel appliances and an island
Inspiration for a large timeless l-shaped medium tone wood floor enclosed kitchen remodel in Minneapolis with an undermount sink, beaded inset cabinets, white cabinets, granite countertops, white backsplash, porcelain backsplash, stainless steel appliances and an island
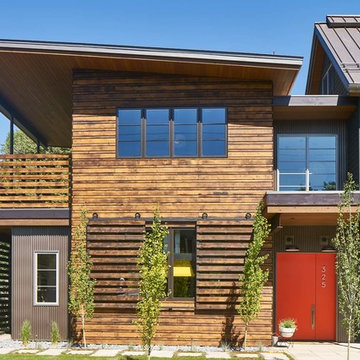 Gerber Berend Design Build, Inc.
David Patterson Photography
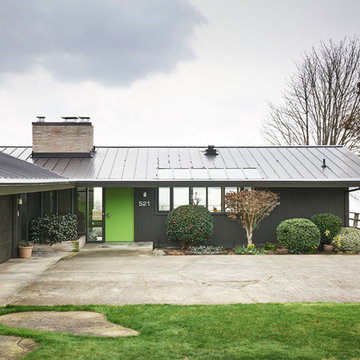
Contemporary brown three-story mixed siding house exterior idea in Denver with a shed roof and a metal roof
Contemporary brown three-story mixed siding house exterior idea in Denver with a shed roof and a metal roof

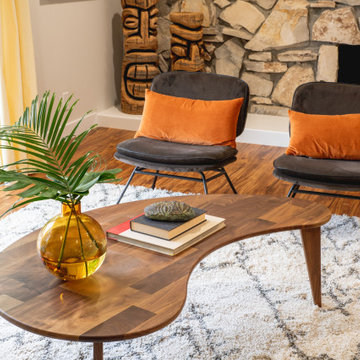
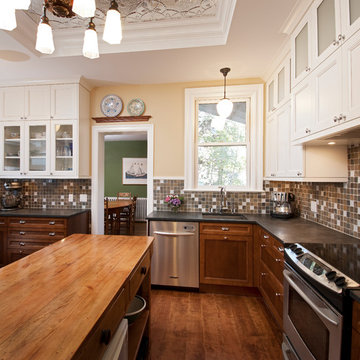
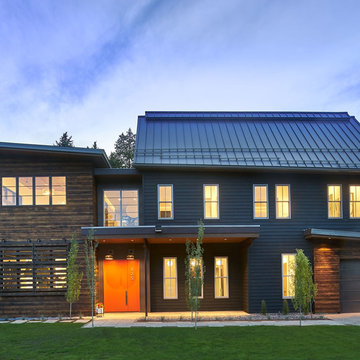 Gerber Berend Design Build, Inc.
David Patterson Photography
Contemporary brown three-story mixed siding house exterior idea in Denver with a shed roof and a metal roof
Contemporary brown three-story mixed siding house exterior idea in Denver with a shed roof and a metal roof

Sponsored
Columbus, OH
Wannemacher Interiors
Customized Award-Winning Interior Design Solutions in Franklin Cnty OH

 Poolehaus Residential Design
Example of a mid-sized 1960s single-wall porcelain tile, gray floor and exposed beam open concept kitchen design in Kansas City with an undermount sink, medium tone wood cabinets, granite countertops, blue backsplash, ceramic backsplash, paneled appliances, two islands and black countertops
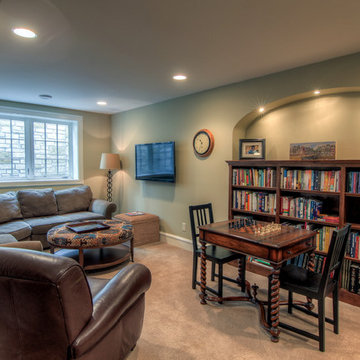 Quigley Architects
Mediagraphy, LLC
Example of a mid-sized classic enclosed carpeted family room design in Minneapolis with green walls and a wall-mounted tv
Example of a mid-sized classic enclosed carpeted family room design in Minneapolis with green walls and a wall-mounted tv
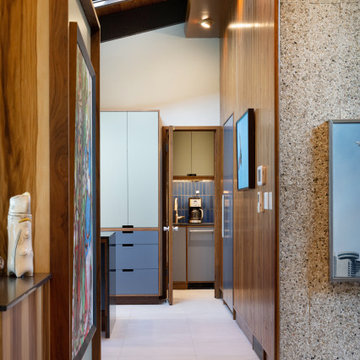 Poolehaus Residential Design
Inspiration for a 1950s porcelain tile, gray floor, exposed beam and wood wall hallway remodel in Kansas City with multicolored walls
 CTA Design Builders, Inc.
Inspiration for a mid-sized mid-century modern galley cement tile floor and beige floor open concept kitchen remodel in Seattle with an undermount sink, flat-panel cabinets, gray cabinets, gray backsplash, paneled appliances, an island and gray countertops

Sponsored
Columbus, OH
Wannemacher Interiors
Customized Award-Winning Interior Design Solutions in Franklin Cnty OH
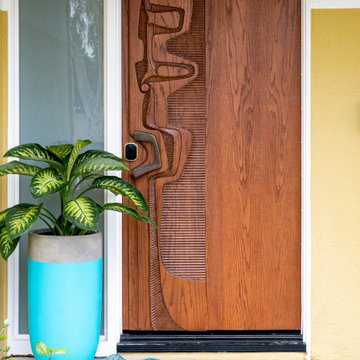
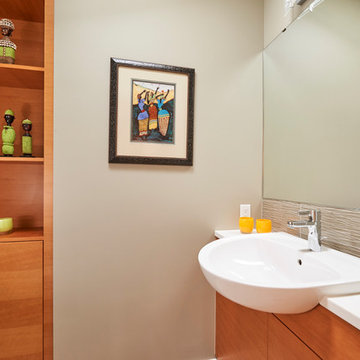 CTA Design Builders, Inc.
Example of a mid-sized 1960s 3/4 beige tile and glass tile bathroom design in Seattle with flat-panel cabinets, medium tone wood cabinets, beige walls, a drop-in sink and white countertops

13