
Search results for "Respiratory" in Home Design Ideas

 Montgomery Robbins, Inc.
Inspiration for a transitional backyard stone home design remodel in San Francisco


 McNeil Design Group Interiors
To transform the original 4.5 Ft wide one-sided closet into a spacious Master Walk-in Closet, the adjoining rooms were assessed and a plan set in place to give space to the new Master Closet without detriment to the adjoining rooms. Opening out the space allowed for custom closed cabinetry and custom open organizers to flank walls and maximize the storage opportunities. The lighting was immensely upgraded with LED recessed and a stunning centre fixture, all on separate controllable dimmers. A glamorous palette of chocolates, plum, gray and twinkling chrome set the tone of this elegant Master Closet.
Photography by the talented Nicole Aubrey Photography
Find the right local pro for your project


 Welcome Home Design Group
Jennifer Mayo Studios
Small beach style l-shaped vinyl floor and gray floor eat-in kitchen photo with an undermount sink, flat-panel cabinets, turquoise cabinets, quartz countertops, white backsplash, ceramic backsplash, stainless steel appliances and an island
Small beach style l-shaped vinyl floor and gray floor eat-in kitchen photo with an undermount sink, flat-panel cabinets, turquoise cabinets, quartz countertops, white backsplash, ceramic backsplash, stainless steel appliances and an island

 Simply Cool LLC
frosted glass to let in light and not see the basement window wells.
Example of a mid-sized minimalist enclosed family room design in Salt Lake City
Example of a mid-sized minimalist enclosed family room design in Salt Lake City
 Cardoz
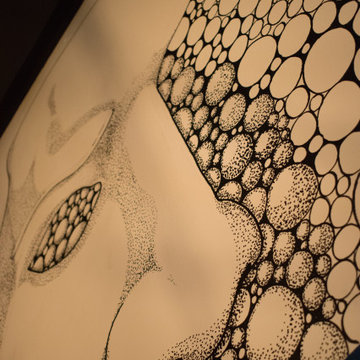
Custom mural don at Ibis styles in Central London.
This project was developed in order to follow the theatrical vibe of the already existent entrance.
 Abode Couture LLC
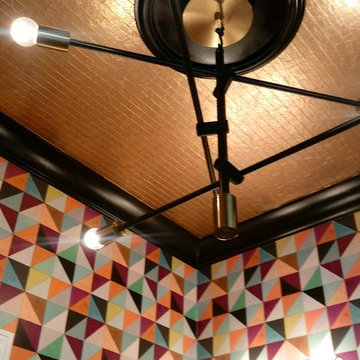
Detroit Wallpaper's custom colored Flirt pattern wallpaper makes this one of a kind powder room! Thibaut 57175 metallic gold wallpaper tops off the design.









 Grgurovic Hardwood Floors
Paul Grgurovic
Living room - contemporary dark wood floor living room idea in Boston
Living room - contemporary dark wood floor living room idea in Boston



 Mizugiri Design
Feng shui tip: Your feelings of comfort with your home or office space can be affected by two major factors:
1.) Your gut feeling towards that space.
2.) Your effort into that space.
You can start out with a place of good feng shui and then put further effort into it. You can also start out with just a positive feeling towards a place and make it into a warm, fuzzy feng shui-filled abode.
The order doesn't matter. But you must have both good feelings and active effort to make a place as powerful as you hope it to be.
The personal effort that goes into a space's safety, comfort, and beauty will be rewarded.
So go ahead and pat yourself on the back for buying those little bamboo reeds.

 Daniel Alter Architect PLLC
Photo by Daniel M. Alter
Example of a mid-sized transitional wooden curved staircase design in New York with wooden risers
Example of a mid-sized transitional wooden curved staircase design in New York with wooden risers


36