
Search results for "Respond" in Home Design Ideas
 Shulmen construction LA

Small trendy galley vinyl floor and gray floor open concept kitchen photo in Los Angeles with a farmhouse sink, shaker cabinets, white cabinets, quartz countertops, white backsplash, quartz backsplash, stainless steel appliances, a peninsula and white countertops

 JFKDESiGN landscape | buildings | interiors
Location: Situated on Bunurong country near the town of Sorrento, the site was uniquely positioned between the back beach and the footy oval. The broad wedge-shaped site featured a steep vegetated dune climbing 6 meters to the rear and remnant coastal Moonah trees at the front, providing a distinctive natural context.
Design Brief: The objective was to create an enduring 4-bedroom holiday house that harmonized with its coastal environment. The design was intended to be both stylish and robust, offering high amenity and serviceability. This house was envisioned as a long-term investment, serving the dual purpose of accommodating a growing family and functioning as a part-time rental property.
Architectural Features:
Contextual Integration: The architectural response meticulously respected and enhanced the site's natural features, seamlessly integrating the vegetated dune and preserving the Moonah trees within the landscape strategy.
Materiality and Aesthetics: The material palette was selected for its durability and ability to withstand the harsh coastal conditions while maintaining a refined and stylish appearance. This included the use of resilient, high-quality materials that age gracefully over time.
Spatial Versatility: The spatial configuration was designed to adapt to the evolving needs of a growing family and the demands of a rental property. Flexible spaces were created to provide a balance between communal living areas and private retreats.
Indoor-Outdoor Connectivity: Emphasizing seamless indoor-outdoor connections, the design featured expansive glazing, outdoor terraces, and integrated landscaping to blur the boundaries between interior and exterior spaces.
High Amenity and Comfort: The house boasted a laminate black-butt chef's kitchen, stone and tile surfaces, and state-of-the-art climate control systems, including integrated heating and cooling, to ensure year-round comfort and ease of maintenance.
The architectural vision aimed to create a timeless residence that would serve as a cherished family retreat and a sought-after rental property, responding elegantly to its coastal context and the demands of modern living.


Find the right local pro for your project
 User
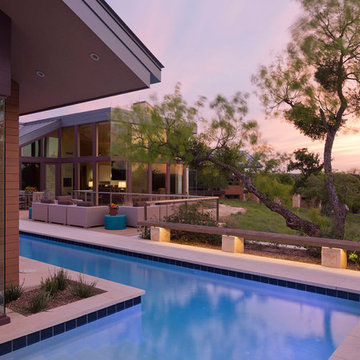
UserThe 5,000 square foot private residence is located in the community of Horseshoe Bay, above the shores of Lake LBJ, and responds to the Texas Hill Country vernacular prescribed by the community: shallow metal roofs, regional materials, sensitive scale massing and water-wise landscaping. The house opens to the scenic north and north-west views and fractures and shifts in order to keep significant oak, mesquite, elm, cedar and persimmon trees, in the process creating lush private patios and limestone terraces.
The Owners desired an accessible residence built for flexibility as they age. This led to a single level home, and the challenge to nestle the step-less house into the sloping landscape.
Full height glazing opens the house to the very beautiful arid landscape, while porches and overhangs protect interior spaces from the harsh Texas sun. Expansive walls of industrial insulated glazing panels allow soft modulated light to penetrate the interior while providing visual privacy. An integral lap pool with adjacent low fenestration reflects dappled light deep into the house.
Chaste stained concrete floors and blackened steel focal elements contrast with islands of mesquite flooring, cherry casework and fir ceilings. Selective areas of exposed limestone walls, some incorporating salvaged timber lintels, and cor-ten steel components further the contrast within the uncomplicated framework.
The Owner’s object and art collection is incorporated into the residence’s sequence of connecting galleries creating a choreography of passage that alternates between the lucid expression of simple ranch house architecture and the rich accumulation of their heritage.
The general contractor for the project is local custom homebuilder Dauphine Homes. Structural Engineering is provided by Structures Inc. of Austin, Texas, and Landscape Architecture is provided by Prado Design LLC in conjunction with Jill Nokes, also of Austin.
Paul Bardagjy Photography

 Leger Wanaselja Architecture
Emily Hagopian, Leger Wanaselja Architecture
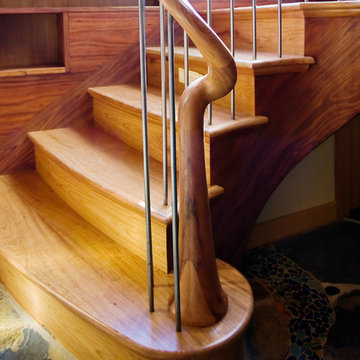
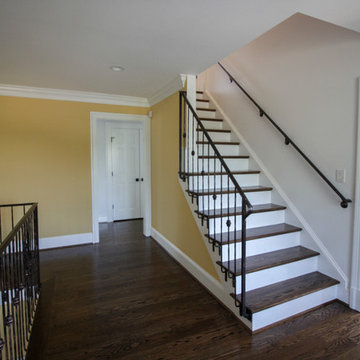
Mid-sized eclectic wooden u-shaped medium tone wood floor staircase photo in San Francisco with yellow walls and wooden risers
Mid-sized eclectic wooden u-shaped medium tone wood floor staircase photo in San Francisco with yellow walls and wooden risers
 Century Stair Company
Nestled in the heart of Northern Virginia's wine and equestrian countryside, this one-of-a-kind Federal Colonial estate called for a staircase worthy of its pedigree. The result is a stunning main staircase that serves as the elegant focal point of the home's open entrance.
Rich oak treads and risers rise gracefully alongside the home's curved walls, complemented by metal-forged balusters that nod to the period's craftsmanship. The design thoughtfully responds to one of the home's most distinctive original features: a semi-circular fanlight above the front door. This fanlight beautifully frames an arched opening beneath the stairs, creating an elegant passageway that provides both privacy and access to the formal great room and gourmet kitchen beyond.
The staircase doesn't just connect floors. It honors the home's historic character while serving the needs of modern living.
1976-2026 © Century Stair Company
 Century Stair Company

Nestled in the heart of Northern Virginia's wine and equestrian countryside, this one-of-a-kind Federal Colonial estate called for a staircase worthy of its pedigree. The result is a stunning main staircase that serves as the elegant focal point of the home's open entrance.
Rich oak treads and risers rise gracefully alongside the home's curved walls, complemented by metal-forged balusters that nod to the period's craftsmanship. The design thoughtfully responds to one of the home's most distinctive original features: a semi-circular fanlight above the front door. This fanlight beautifully frames an arched opening beneath the stairs, creating an elegant passageway that provides both privacy and access to the formal great room and gourmet kitchen beyond.
The staircase doesn't just connect floors. It honors the home's historic character while serving the needs of modern living.
1976-2026 © Century Stair Company
 Century Stair Company
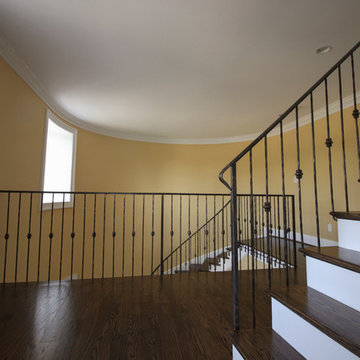
Nestled in the heart of Northern Virginia's wine and equestrian countryside, this one-of-a-kind Federal Colonial estate called for a staircase worthy of its pedigree. The result is a stunning main staircase that serves as the elegant focal point of the home's open entrance.
Rich oak treads and risers rise gracefully alongside the home's curved walls, complemented by metal-forged balusters that nod to the period's craftsmanship. The design thoughtfully responds to one of the home's most distinctive original features: a semi-circular fanlight above the front door. This fanlight beautifully frames an arched opening beneath the stairs, creating an elegant passageway that provides both privacy and access to the formal great room and gourmet kitchen beyond.
The staircase doesn't just connect floors. It honors the home's historic character while serving the needs of modern living.
1976-2026 © Century Stair Company
 AV Architects + Builders
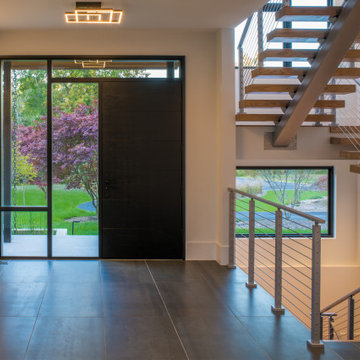
The Architect House is located on a breathtaking five-acre property in Great Falls, VA. This modern home was designed to shape itself into the site and landscape. By doing so each indoor space individually responds to the corresponding outdoor space. The entire house is then able to knit itself together with spaces that freely flow together from inside and out.
The orientation of the house allows sunlight to tell the time of the day while you are inside. Upon entering you see straight through a central atrium and into the landscape beyond. Natural light and views of nature are captured from every angle inside the home.
The modern exterior design of the house utilizes a linear brick at the base of the house that anchors it to the land. Gray and cedar colored modern architectural panel siding alternate patterns on all facades of the house, accentuating the different volumes. These volumes are then capped off by low sloping metal panel roofs. Exposed steel beans and columns are utilized to create long spans of covered outdoor spaces that then easily recede into the backdrop of the landscape.
The design of this modern home is in harmony with the site and landscape creating a warm welcoming feeling and one that conveys that the house belongs there.
 VELUX
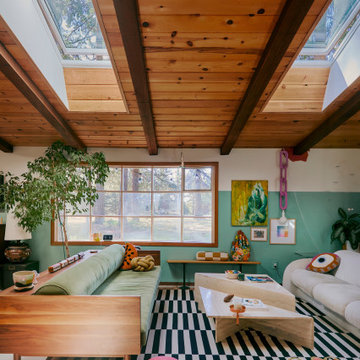
VELUXInspiration for a 1960s open concept beige floor, exposed beam, vaulted ceiling and wood ceiling living room remodel in Charlotte with green walls
 Century Stair Company
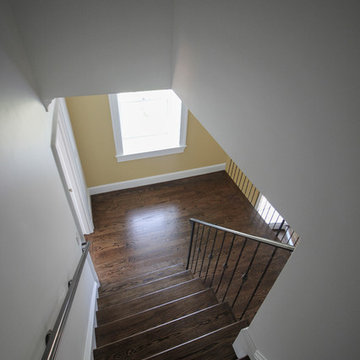
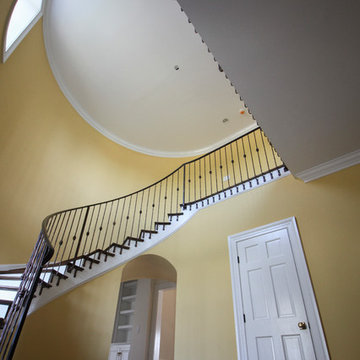
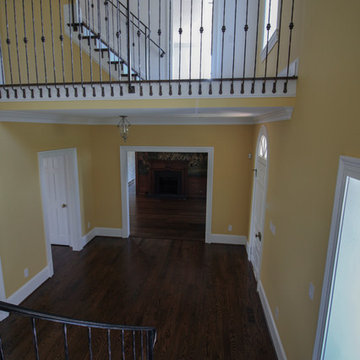
Nestled in the heart of Northern Virginia's wine and equestrian countryside, this one-of-a-kind Federal Colonial estate called for a staircase worthy of its pedigree. The result is a stunning main staircase that serves as the elegant focal point of the home's open entrance.
Rich oak treads and risers rise gracefully alongside the home's curved walls, complemented by metal-forged balusters that nod to the period's craftsmanship. The design thoughtfully responds to one of the home's most distinctive original features: a semi-circular fanlight above the front door. This fanlight beautifully frames an arched opening beneath the stairs, creating an elegant passageway that provides both privacy and access to the formal great room and gourmet kitchen beyond.
The staircase doesn't just connect floors. It honors the home's historic character while serving the needs of modern living.
1976-2026 © Century Stair Company
 Century Stair Company
Nestled in the heart of Northern Virginia's wine and equestrian countryside, this one-of-a-kind Federal Colonial estate called for a staircase worthy of its pedigree. The result is a stunning main staircase that serves as the elegant focal point of the home's open entrance.
Rich oak treads and risers rise gracefully alongside the home's curved walls, complemented by metal-forged balusters that nod to the period's craftsmanship. The design thoughtfully responds to one of the home's most distinctive original features: a semi-circular fanlight above the front door. This fanlight beautifully frames an arched opening beneath the stairs, creating an elegant passageway that provides both privacy and access to the formal great room and gourmet kitchen beyond.
The staircase doesn't just connect floors. It honors the home's historic character while serving the needs of modern living.
1976-2026 © Century Stair Company
 Century Stair Company
Nestled in the heart of Northern Virginia's wine and equestrian countryside, this one-of-a-kind Federal Colonial estate called for a staircase worthy of its pedigree. The result is a stunning main staircase that serves as the elegant focal point of the home's open entrance.
Rich oak treads and risers rise gracefully alongside the home's curved walls, complemented by metal-forged balusters that nod to the period's craftsmanship. The design thoughtfully responds to one of the home's most distinctive original features: a semi-circular fanlight above the front door. This fanlight beautifully frames an arched opening beneath the stairs, creating an elegant passageway that provides both privacy and access to the formal great room and gourmet kitchen beyond.
The staircase doesn't just connect floors. It honors the home's historic character while serving the needs of modern living.
1976-2026 © Century Stair Company
 Century Stair Company
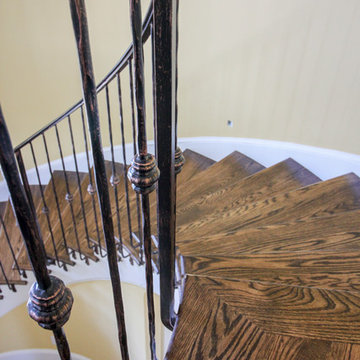
Nestled in the heart of Northern Virginia's wine and equestrian countryside, this one-of-a-kind Federal Colonial estate called for a staircase worthy of its pedigree. The result is a stunning main staircase that serves as the elegant focal point of the home's open entrance.
Rich oak treads and risers rise gracefully alongside the home's curved walls, complemented by metal-forged balusters that nod to the period's craftsmanship. The design thoughtfully responds to one of the home's most distinctive original features: a semi-circular fanlight above the front door. This fanlight beautifully frames an arched opening beneath the stairs, creating an elegant passageway that provides both privacy and access to the formal great room and gourmet kitchen beyond.
The staircase doesn't just connect floors. It honors the home's historic character while serving the needs of modern living.
1976-2026 © Century Stair Company
 Century Stair Company
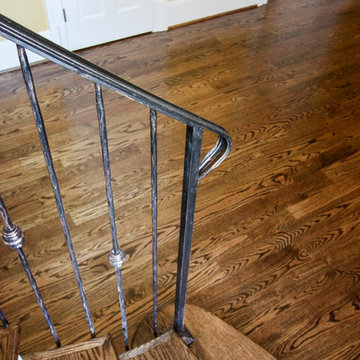
Nestled in the heart of Northern Virginia's wine and equestrian countryside, this one-of-a-kind Federal Colonial estate called for a staircase worthy of its pedigree. The result is a stunning main staircase that serves as the elegant focal point of the home's open entrance.
Rich oak treads and risers rise gracefully alongside the home's curved walls, complemented by metal-forged balusters that nod to the period's craftsmanship. The design thoughtfully responds to one of the home's most distinctive original features: a semi-circular fanlight above the front door. This fanlight beautifully frames an arched opening beneath the stairs, creating an elegant passageway that provides both privacy and access to the formal great room and gourmet kitchen beyond.
The staircase doesn't just connect floors. It honors the home's historic character while serving the needs of modern living.
1976-2026 © Century Stair Company
 Century Stair Company
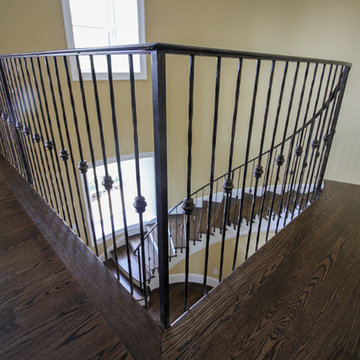
Nestled in the heart of Northern Virginia's wine and equestrian countryside, this one-of-a-kind Federal Colonial estate called for a staircase worthy of its pedigree. The result is a stunning main staircase that serves as the elegant focal point of the home's open entrance.
Rich oak treads and risers rise gracefully alongside the home's curved walls, complemented by metal-forged balusters that nod to the period's craftsmanship. The design thoughtfully responds to one of the home's most distinctive original features: a semi-circular fanlight above the front door. This fanlight beautifully frames an arched opening beneath the stairs, creating an elegant passageway that provides both privacy and access to the formal great room and gourmet kitchen beyond.
The staircase doesn't just connect floors. It honors the home's historic character while serving the needs of modern living.
1976-2026 © Century Stair Company
 Century Stair Company
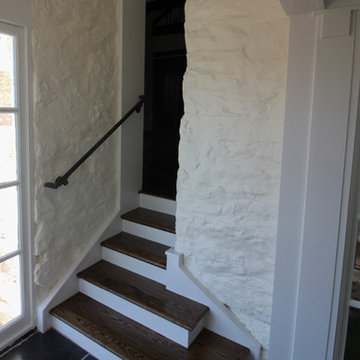
Nestled in the heart of Northern Virginia's wine and equestrian countryside, this one-of-a-kind Federal Colonial estate called for a staircase worthy of its pedigree. The result is a stunning main staircase that serves as the elegant focal point of the home's open entrance.
Rich oak treads and risers rise gracefully alongside the home's curved walls, complemented by metal-forged balusters that nod to the period's craftsmanship. The design thoughtfully responds to one of the home's most distinctive original features: a semi-circular fanlight above the front door. This fanlight beautifully frames an arched opening beneath the stairs, creating an elegant passageway that provides both privacy and access to the formal great room and gourmet kitchen beyond.
The staircase doesn't just connect floors. It honors the home's historic character while serving the needs of modern living.
1976-2026 © Century Stair Company
 Century Stair Company
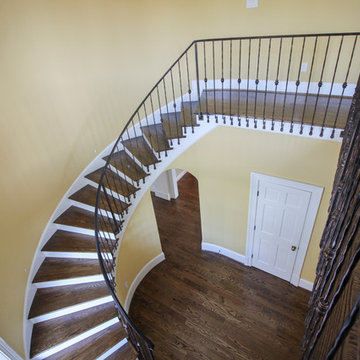
Nestled in the heart of Northern Virginia's wine and equestrian countryside, this one-of-a-kind Federal Colonial estate called for a staircase worthy of its pedigree. The result is a stunning main staircase that serves as the elegant focal point of the home's open entrance.
Rich oak treads and risers rise gracefully alongside the home's curved walls, complemented by metal-forged balusters that nod to the period's craftsmanship. The design thoughtfully responds to one of the home's most distinctive original features: a semi-circular fanlight above the front door. This fanlight beautifully frames an arched opening beneath the stairs, creating an elegant passageway that provides both privacy and access to the formal great room and gourmet kitchen beyond.
The staircase doesn't just connect floors. It honors the home's historic character while serving the needs of modern living.
1976-2026 © Century Stair Company
 Century Stair Company
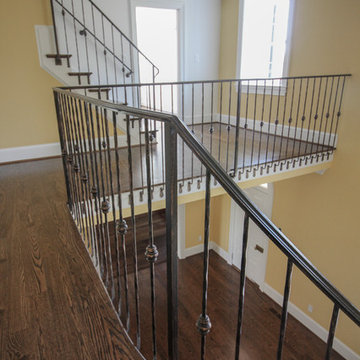
Nestled in the heart of Northern Virginia's wine and equestrian countryside, this one-of-a-kind Federal Colonial estate called for a staircase worthy of its pedigree. The result is a stunning main staircase that serves as the elegant focal point of the home's open entrance.
Rich oak treads and risers rise gracefully alongside the home's curved walls, complemented by metal-forged balusters that nod to the period's craftsmanship. The design thoughtfully responds to one of the home's most distinctive original features: a semi-circular fanlight above the front door. This fanlight beautifully frames an arched opening beneath the stairs, creating an elegant passageway that provides both privacy and access to the formal great room and gourmet kitchen beyond.
The staircase doesn't just connect floors. It honors the home's historic character while serving the needs of modern living.
1976-2026 © Century Stair Company
69