
Search results for "Responding" in Home Design Ideas
 Powell Brower Interiors
Radifera Photography,
Charlotte Safavi, Stylist
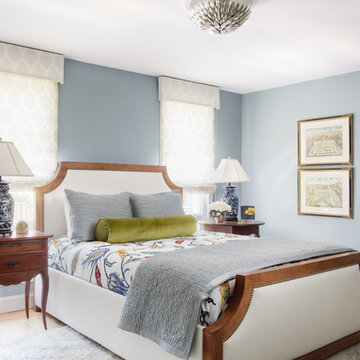

Inspiration for a transitional master medium tone wood floor bedroom remodel in DC Metro with blue walls and no fireplace
Inspiration for a transitional master medium tone wood floor bedroom remodel in DC Metro with blue walls and no fireplace

 Fortunata, Inc
Casa Mia mug, cereal bowl and finger bowl.
Photo by Graham Yelton.
Minimalist home design photo in Birmingham
Minimalist home design photo in Birmingham
 Bushman Dreyfus Architects
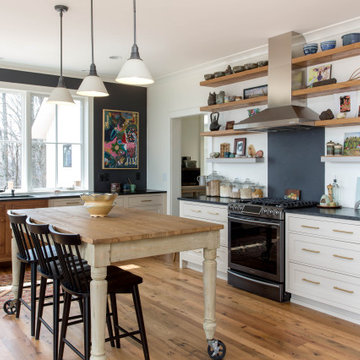
The house is sited in the tree line at the edge of a rocky outcrop, and responds to sweeping eastern views of the valley below.
The family cooks, eats, and hangs out together in a space with amazing eastern sunlight and a strong connection to the trees outside and the Piedmont landscape in the distance.
A "personal touch" was high on the clients' wish-list—interiors of warm wood tones are accompanied by owner-crafted items, stained glass, cabinetry, railings and works of art. This humble sensibility is carried through on the exterior with simple board and batten siding, whitewash, and a rambling series of forms inspired by central Virginia agricultural architecture.
Find the right local pro for your project
 Clark & Chapin Architects

Inspiration for a large modern gray one-story metal exterior home remodel in Denver


 Kate Roos Design LLC
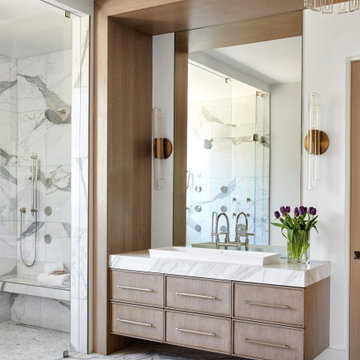

The angles of the geometric tile echo the unique architecture of the space and contribute to the Scandinavian look that blends with the rest of the home.
 JDuce Designs

ReDesign space above garage. Now guest suites for VRBO in Waldport, Oregon. Media, living space, bathroom, two bedrooms, pull out sleepers, and kitchen with ocean front view.
Cody Cha Photography. VRBO # 255539
 M.S. Vicas Interiors
Thomas Arledge
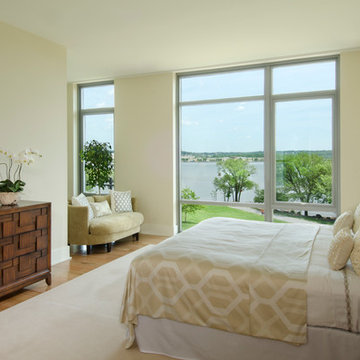
Inspiration for a contemporary medium tone wood floor bedroom remodel in DC Metro with beige walls and no fireplace
Inspiration for a contemporary medium tone wood floor bedroom remodel in DC Metro with beige walls and no fireplace
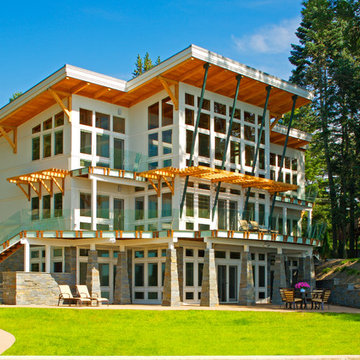
 Allegretti Architects, Inc.
Seeking the collective dream of a multigenerational family, this universally designed home responds to the similarities and differences inherent between generations.
Sited on the Southeastern shore of Magician Lake, a sand-bottomed pristine lake in southwestern Michigan, this home responds to the owner’s program by creating levels and wings around a central gathering place where panoramic views are enhanced by the homes diagonal orientation engaging multiple views of the water.
James Yochum
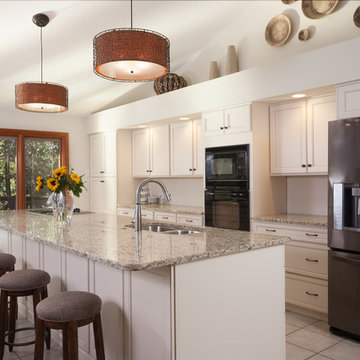
 Decorating Den Interiors - Kozar Design Team
Scott Johnson
Mid-sized transitional galley porcelain tile and beige floor open concept kitchen photo in Other with an undermount sink, recessed-panel cabinets, white cabinets, quartz countertops, black appliances, an island and beige countertops
Mid-sized transitional galley porcelain tile and beige floor open concept kitchen photo in Other with an undermount sink, recessed-panel cabinets, white cabinets, quartz countertops, black appliances, an island and beige countertops
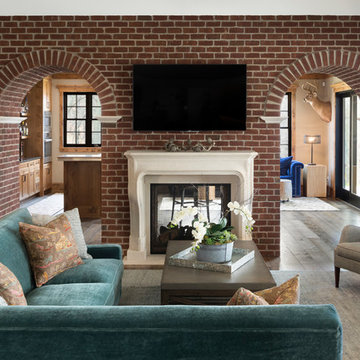
 Eminent Interior Design
Family room - traditional enclosed dark wood floor family room idea in Minneapolis with gray walls, a two-sided fireplace and a wall-mounted tv
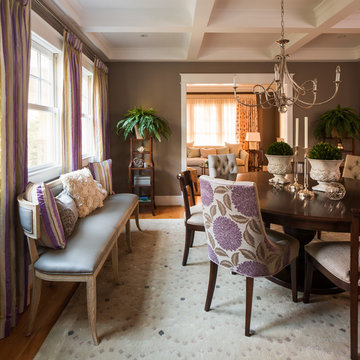
 A. Houck Designs, Inc.
Lydia Cutter
Enclosed dining room - large transitional medium tone wood floor and brown floor enclosed dining room idea in DC Metro with gray walls and no fireplace
Enclosed dining room - large transitional medium tone wood floor and brown floor enclosed dining room idea in DC Metro with gray walls and no fireplace
 Ruth Gyuse Architecture Design
Raimund Koch Photographer
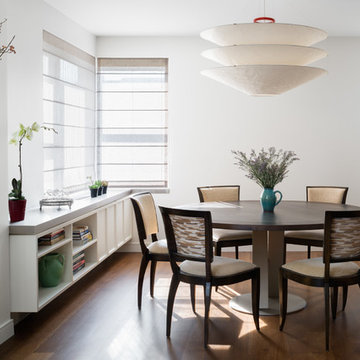
Trendy dining room photo in New York with white walls
Trendy dining room photo in New York with white walls


 Green Island Design
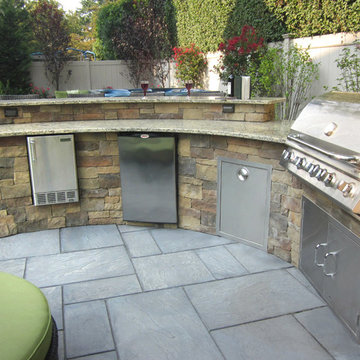
Radial Outdoor Kitchen veneered with Cultured Stone
Example of a small trendy backyard concrete paver patio kitchen design in New York
Example of a small trendy backyard concrete paver patio kitchen design in New York
 Matt Fajkus Architecture

Example of a mid-century modern wood ceiling and wood wall living room design in Austin with a ribbon fireplace and a metal fireplace
 DJK Custom Homes
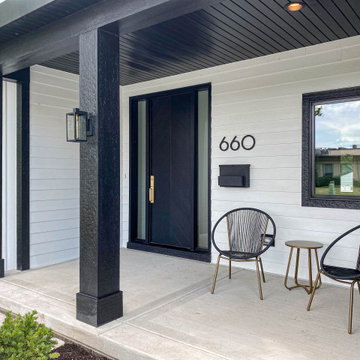
This is an example of a cottage concrete porch design in Chicago with a roof extension.


51