
Search results for "Responding" in Home Design Ideas
 Alan Sheppard Constructions
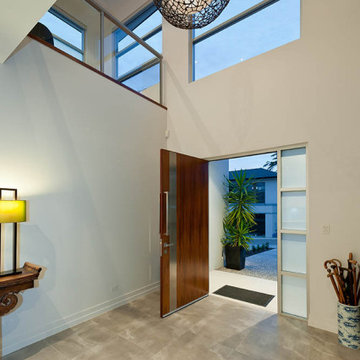
A dynamic design articulated to respond directly to its specific location. Height, colour, voids and form combine to express the client’s individuality through the architecture.
 Amazing Spaces
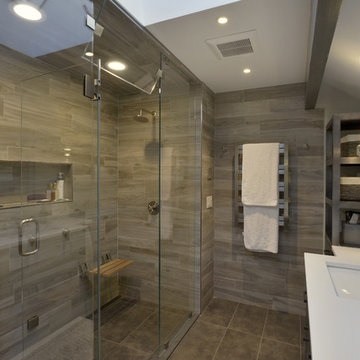
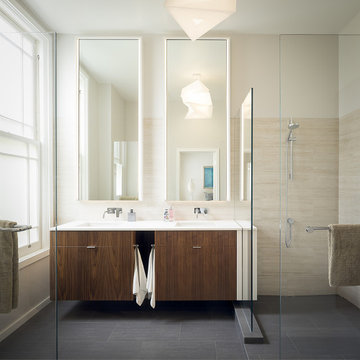
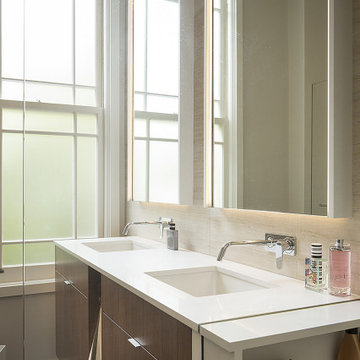
The tub was eliminated in favor of a large walk-in shower featuring double shower heads, multiple shower sprays, a steam unit, two wall-mounted teak seats, a curbless glass enclosure and a minimal infinity drain. Additional floor space in the design allowed us to create a separate water closet. A pocket door replaces a standard door so as not to interfere with either the open shelving next to the vanity or the water closet entrance. We kept the location of the skylight and added a new window for additional light and views to the yard. We responded to the client’s wish for a modern industrial aesthetic by featuring a large metal-clad double vanity and shelving units, wood porcelain wall tile, and a white glass vanity top. Special features include an electric towel warmer, medicine cabinets with integrated lighting, and a heated floor. Industrial style pendants flank the mirrors, completing the symmetry.
Photo: Peter Krupenye
 Reico Kitchen & Bath

Designed by Lauren Hunt of Reico Kitchen & Bath in Charlotte, NC this transitional style white and grey kitchen design features Green Forest Cabinetry in the Sierra door style in 2 finishes. The perimeter kitchen cabinets features a White finish and the kitchen island cabinets feature a Summit Grey finish. Kitchen countertops are marble in the color Fantasy Brown. Kitchen appliances are KitchenAid and Whirlpool. Kitchen tile backsplash is Soho Studio Alchimia White 3' x 12". For the customer, "working with Lauren and everyone involved was a pleasure. She was always quick to respond and address any issue I had. It was a relief turning the project over with complete faith in her." Photos courtesy of Six Cents Media LLC.
Find the right local pro for your project
 JLF & Associates, Inc.
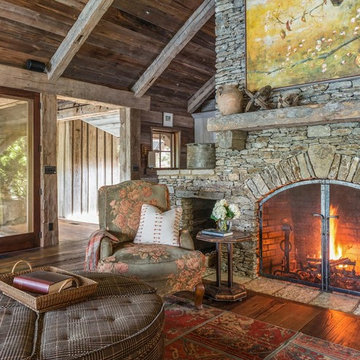
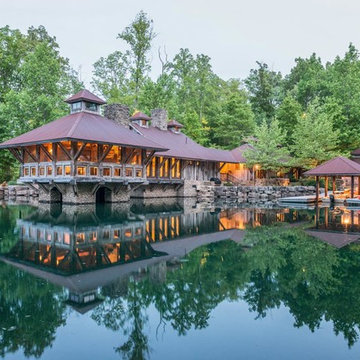
A house floating on water—or so it seems. Responding to the lakeside site, the building unfolds in four segments connected by footbridges. Pitched roofs of Corten steel hover above walls clad in stacked limestone and reclaimed timber. A Tennessean sanctuary of space and light, as serene as a pagoda, as homey as a ranch.
 Everett Custom Homes
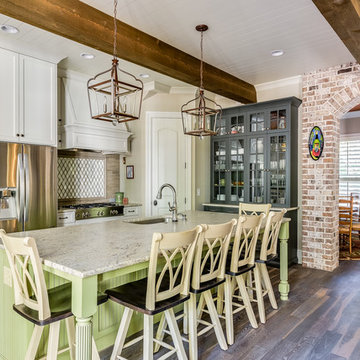
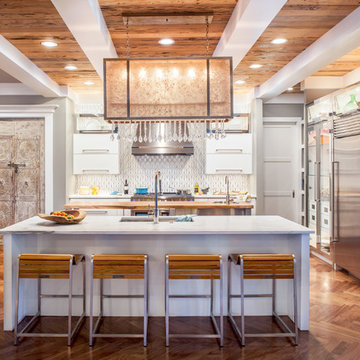
Example of a mid-sized farmhouse l-shaped dark wood floor and brown floor eat-in kitchen design in Charlotte with an undermount sink, shaker cabinets, white cabinets, granite countertops, gray backsplash, stainless steel appliances and an island
 JLF & Associates, Inc.
A house floating on water—or so it seems. Responding to the lakeside site, the building unfolds in four segments connected by footbridges. Pitched roofs of Corten steel hover above walls clad in stacked limestone and reclaimed timber. A Tennessean sanctuary of space and light, as serene as a pagoda, as homey as a ranch.
 Tebou Carpentry & Woodworking
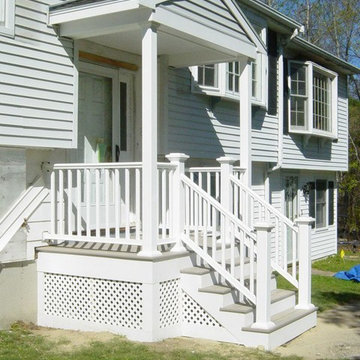
This is an example of a small traditional front porch design in Boston with decking and a roof extension.
 The Renaissance Interiors
Interior design is a logical extension of architectural space, scaled down to respond to behavioural , sensorial and subliminal patterns.
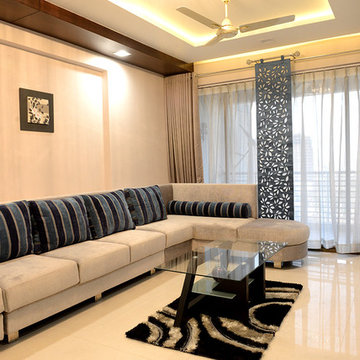
Example of a mid-sized trendy formal and open concept porcelain tile living room design with gray walls, no fireplace and a wall-mounted tv
Example of a mid-sized trendy formal and open concept porcelain tile living room design with gray walls, no fireplace and a wall-mounted tv
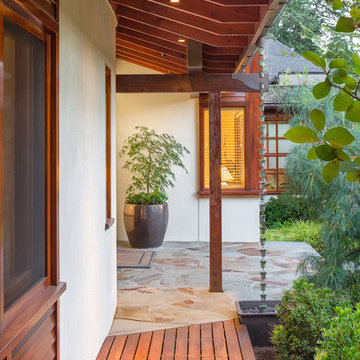
 TELFORD+BROWN STUDIO ARCHITECTURE
Our client’s modest, three-bedroom house occupies a beautiful, small site having views down the length of Lake Oswego. The design responded to their appreciation of Hawaiian Island/Pacific Rim architecture and to the strict limitation to construction imposed by local zoning. We worked with Forsgren Design Studio on the selection of materials and finishes.
This house was published in the book “Dream Homes of Pacific Northwest” & Homes & Gardens Northwest magazine.
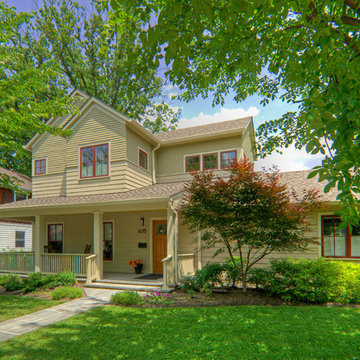
 DW Ricks Architects + Associates, PC
Front entry elevation
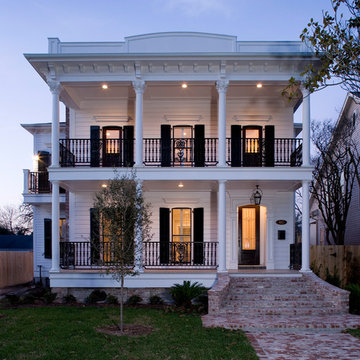
The main street elevation maintains a traditional massing to blend with it's older immediate neighbors and respond to the overall historic neighborhood context.
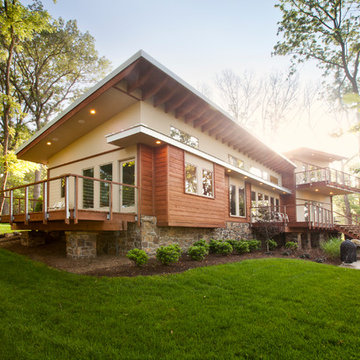
 Matthias J Pearson Architect PLLC
3,900 SF home that has achieved a LEED Silver certification. The house is sited on a wooded hill with southern exposure and consists of two 20’ x 84’ bars. The second floor is rotated 15 degrees beyond ninety to respond to site conditions and animate the plan. Materials include a standing seam galvalume roof, native stone, and rain screen cedar siding.
Feyerabend Photoartists
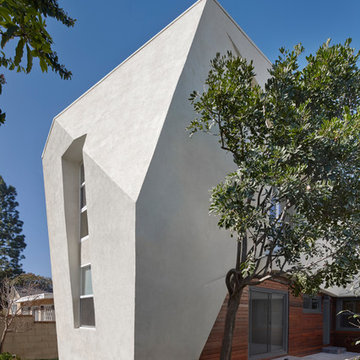
 Open Source Architecture
The striking form of the addition poetically responds to the practical requirements of the roof area for the photovoltaic panels.
Photo credit: Benny Chan / fotoworks

 Collaborative Design Group-Architects & Interiors
Large traditional white two-story wood house exterior idea in Houston
 Studio Hillier

The new residences provide an environment that responds to a modern lifestyle with their “Great Room” designs and open kitchens.
Minimalist brown two-story wood and clapboard flat roof photo with a mixed material roof and a gray roof
Minimalist brown two-story wood and clapboard flat roof photo with a mixed material roof and a gray roof
 American Institute of Architects, San Francisco
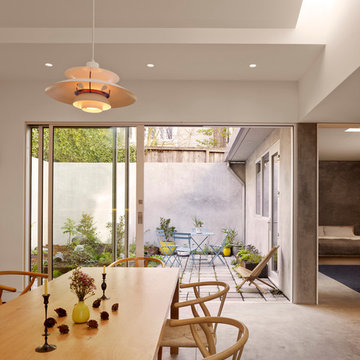
Conceived as an urban cabin, this compact single-story, single-family home responds to a uniquely urban set of site conditions. In particular, the original 1907 structure represents a historical rarity in that it was constructed out of material salvaged from the 1906 Earthquake. Serving as an intermediate dwelling, post earthquake, its small footprint and tightly arranged spaces gave the designers an opportunity to respond to the existing structure by rethinking the layout and flow of the spaces, while working within the existing building envelope and it’s inherited tight site parameters and space constraints. Image by Cesar Rubio.

 Andrew Teng Architects, PC
A two bedroom private residence on the coast of southern California.
Combining Manhattan chic with laid-back, minimalist beach vibes, this residence responds to the desire for a clean aesthetic while promoting functionality.
 Clayton Smith, Architect

The design of this new residence responded to the clients' goal of a design character compatible with its established neighborhood
Example of a large classic brown three-story wood exterior home design in Seattle with a hip roof
Example of a large classic brown three-story wood exterior home design in Seattle with a hip roof
8