
Search results for "Responding" in Home Design Ideas
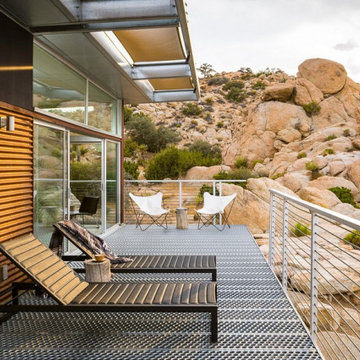
 Christy Collection International
Our QUICK Response Program can finish any space in your home in 21 days.
Ask us. We respond QUICKLY too!!


Find the right local pro for your project
 Sturman Architects
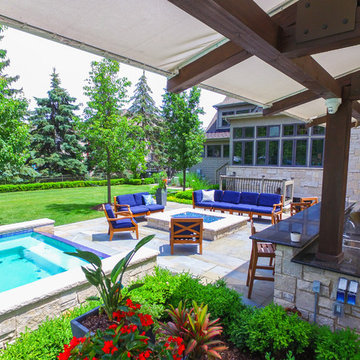
This cape cod style home responds to the long narrow site and orientation to the views. The house is built into the steep hillside allowing full use of the site. The 12 foot tall ceilings create a loft like feel in a traditional setting. Floor to ceiling windows show off the pool and outdoor covered patio.
 DeCocco Design
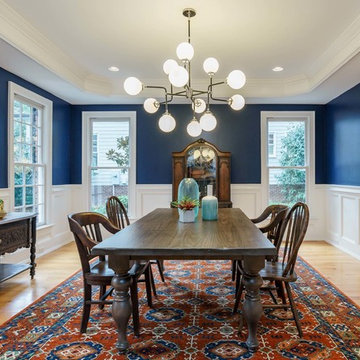
In the Dining Room: we selected a gorgeous wool rug, featuring shades of cobalt blue and deep rusty orange and then painted the walls Salty Dog (a classic bright navy). The spunky light fixture is a focal point and the farm table easily seats eight hungry friends.
 Ammirato Construction, Inc.
Client Testimonial from project:
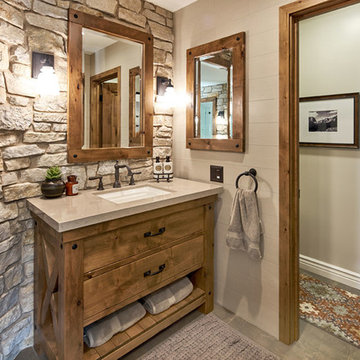
John just completed my master bathroom gut as well as refinishing my hardwood floors and powder bath remodel. I can't say enough about John and his team. He is quick to respond, trustworthy, organized, timely, and does beautiful work. I'm an interior designer, so I know exactly how I want the finished project to look and John delivered exactly what I wanted down to the tiniest detail.
My master bath was a complicated project with lots of custom details and he came up with creative ways to implement such a design. It was nice to leave on several week long vacations and not only trust that my house and belongings were safe and watched after, but also to be able to see the progress that he documented daily with photos and notes on BuilderTrend - a website that he uses to communicate with clients.
I will most certainly use Ammirato Construction in the future, and well as recommend them to clients and friends.
Virtual Imagery 360 Photography

 Scott Edwards Architecture
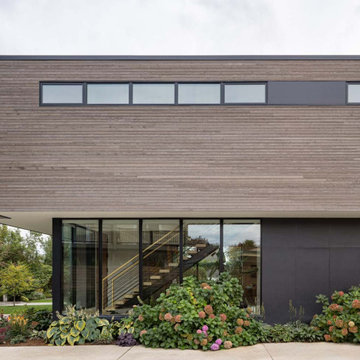
Well-considered spaces and an effortless flow from the interior to exterior respond to our client’s desire for a home that is a retreat. Jane’s Orchard Residence’s straightforward architecture invites calm and connection, ensuring the home’s enjoyment for generations to come.
 Sturman Architects

This cape cod style home responds to the long narrow site and orientation to the views. The house is built into the steep hillside allowing full use of the site. The 12 foot tall ceilings create a loft like feel in a traditional setting. Floor to ceiling windows show off the pool and outdoor covered patio.
 Matheu Architects PC
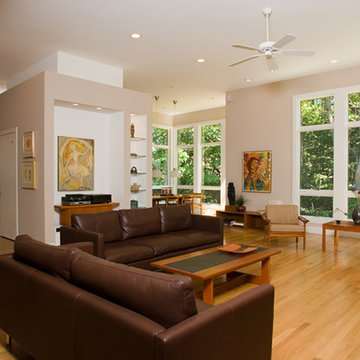
The Railway Circle Residence responds to the Client's desire to have an open and informal contemporary house. The house's high flat ceilings and loft-like spaces provide a perfect setting for views of the wooded site and for the display of the Clients extensive art and ceramic collections. The restrained massing and exterior materials reflect the Client's desire for simplicity and respond to requirements of the development in which the house is situated.
 Moen
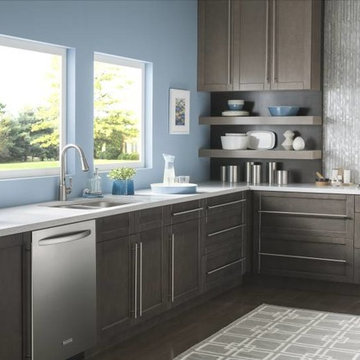
MoenThis modern kitchen features Moen’s Delaney pulldown faucet with MotionSense, the technology that senses what you’re trying to accomplish and responds to what you need, the moment you need it.
11