
Search results for "Responds" in Home Design Ideas
 Ward Jewell Architect AIA
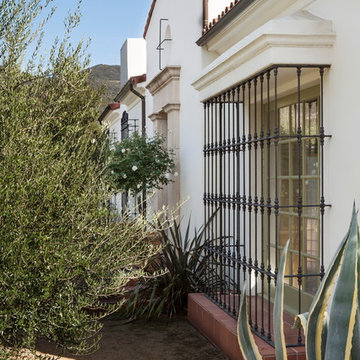
Placed on a large site with the Santa Monica Mountains Conservancy at the rear boundary, this one story residence presents a modest, composed public façade to the street while opening to the rear yard with two wings surrounding a large loggia or “outdoor living room.” With its thick walls, overhangs, and ample cross ventilation, the project demonstrates the simple idea that a building should respond carefully to its environment.
Laura Hull Photography
 Lanson B. Jones & Co, Inc.

Weighted hedging mirrors the architecture of this traditional English Tudor cottage. The garden entrance lines up with a bay window whose dimensions are replicated in the brick-banded landings on either side of the lawn ellipse. Chiseled boxwood hedges respond to the graduated steps and English Ivy banding. The purity of the lawn ellipse is juxtaposed by irregular stepping pads while an elliptical holly mirrors the timbering present in the home's façade. Handmade ironwork features custom designed flanking shields while a perennial garden gives soft contrast to the rigid hedging, offering a perfect balance between the formal and informal elements in the English cottage garden.
 Clawson Architects, LLC
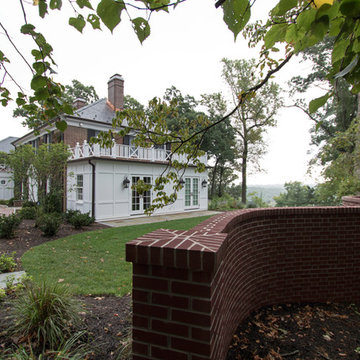
Significant Additions to a Georgian Revival House: The original house was constructed by a sea captain and many of the details are a nod to nautical details fabricated by shipwrights. The new owners wanted to improve the internal circulation and interior proportions of the house. The front entry and family room addition respond to near and distance views of the surrounding landscape and the historic Hobart Gap. The side French doors open onto a private garden and serpentine wall referencing the historical gardens of the Lawn at University of Virginia, where the owner attend.
Find the right local pro for your project
 Clawson Architects, LLC
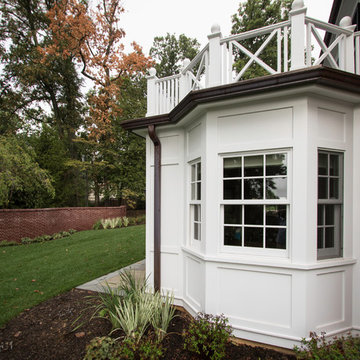
Significant Additions to a Georgian Revival House: The original house was constructed by a sea captain and many of the details are a nod to nautical details fabricated by shipwrights. The new owners wanted to improve the internal circulation and interior proportions of the house. The front entry and family room addition respond to near and distance views of the surrounding landscape and the historic Hobart Gap. The side French doors open onto a private garden and serpentine wall referencing the historical gardens of the Lawn at University of Virginia, where the owner attend.
 Io LandArch
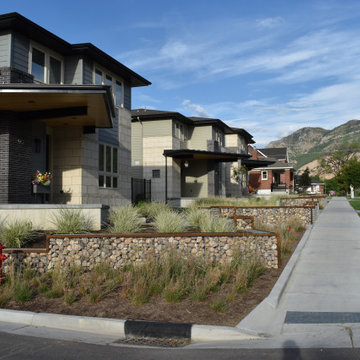
Io designed all of the landscapes for this new infill subdivision in historic Ogden, Utah. The homes were designed by Sanders Associates Architects, and are a modern interpretation of the historic Prairie School of design. We designed the modern landscapes to compliment the architecture, including a gabion basket wall wrapping the entire subdivision. The lines of the sidewalks and walls respond to the lines on the homes. The planting design incorporates modern groupings of ornamental grasses, with drought tolerant and native plants used throughout the side and back-yards of each home. Phase one of this project was completed in 2019, with future phases coming in the next few years!
 Reico Kitchen & Bath
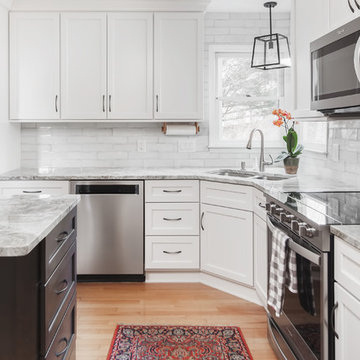
Designed by Lauren Hunt of Reico Kitchen & Bath in Charlotte, NC this transitional style white and grey kitchen design features Green Forest Cabinetry in the Sierra door style in 2 finishes. The perimeter kitchen cabinets features a White finish and the kitchen island cabinets feature a Summit Grey finish. Kitchen countertops are marble in the color Fantasy Brown. Kitchen appliances are KitchenAid and Whirlpool. Kitchen tile backsplash is Soho Studio Alchimia White 3' x 12". For the customer, "working with Lauren and everyone involved was a pleasure. She was always quick to respond and address any issue I had. It was a relief turning the project over with complete faith in her." Photos courtesy of Six Cents Media LLC.
 User
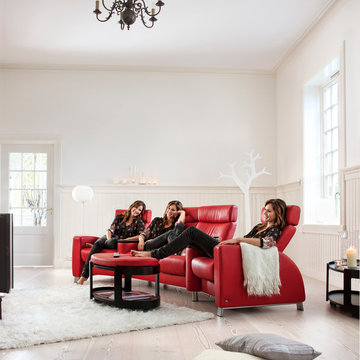
UserWith a dramatic silhouette and ample proportions, the Stressless Arion sofa is amongst the most versatile models in our collection.
Popular for building custom home cinema seating, the Stressless Arion comes with the patented Glide® and Plus® systems which respond to your body’s slightest movement. Coupled with individually reclining seat and an adjustable headrest option, this collection delivers superior support and unrivaled comfort.
The Stressless Arion is available in a three seater, two seater, and single seat to create your perfect home theater solution.
Enjoy home entertainment in beautiful comfort with Stressless.
 Io LandArch
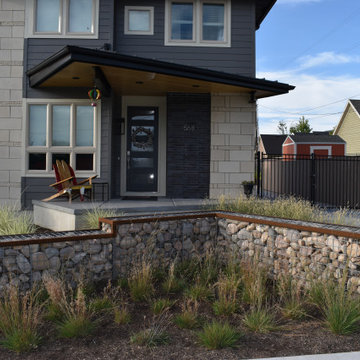
Io designed all of the landscapes for this new infill subdivision in historic Ogden, Utah. The homes were designed by Sanders Associates Architects, and are a modern interpretation of the historic Prairie School of design. We designed the modern landscapes to compliment the architecture, including a gabion basket wall wrapping the entire subdivision. The lines of the sidewalks and walls respond to the lines on the homes. The planting design incorporates modern groupings of ornamental grasses, with drought tolerant and native plants used throughout the side and back-yards of each home. Phase one of this project was completed in 2019, with future phases coming in the next few years!
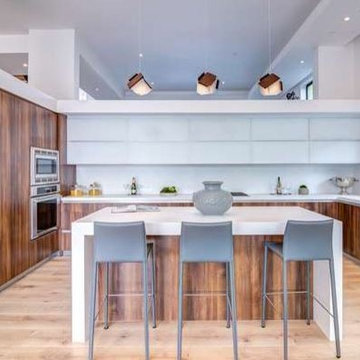
 ADM Flooring
SUNRISE 9 1/2" European Oak
ADM Flooring Design
Our flooring comes with a 4mm top layer.
You can never go wrong with ADM Flooring. We have a team of flooring professionals who listen and respond to your needs and care about the needs of your flooring project.

 MARIANO STONE
Timber Collection
The B02 version of La Bohème is presented with a set of lines and knots in a more subtle and homogeneous way than the B01 version of this décor. Bohemian, rustic, Provencal and rough looking, La Bohème B02 can be used for both kitchen tops and islands as well as for cladding and flooring.
Striking and strong, both versions of La Bohème respond to the latest trends in design without comprising on the durability of the surface.
Available in: 6mm & 12mm, Satin finish, 3.200 x 1.500 mm
 Clawson Architects, LLC
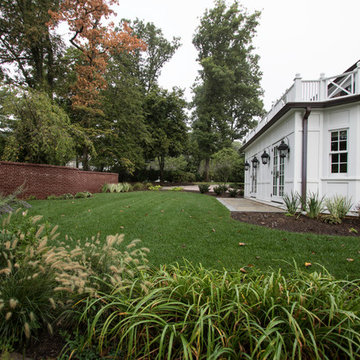
Significant Additions to a Georgian Revival House: The original house was constructed by a sea captain and many of the details are a nod to nautical details fabricated by shipwrights. Theo new owners wanted to improve the internal circulation and interior proportions of the house. The front entry and family room addition respond to near and distance views of the surrounding landscape and the historic Hobart Gap. the side French doors open onto a private garden and serpentine wall referencing the historical gardens of the Lawn at University of Virginia, where the owner attend.
 Actual Architecture Company
photo by Paul Crosby

Inspiration for a mid-sized contemporary formal and open concept dark wood floor and brown floor living room remodel in Omaha with white walls, a standard fireplace and no tv
Inspiration for a mid-sized contemporary formal and open concept dark wood floor and brown floor living room remodel in Omaha with white walls, a standard fireplace and no tv
 Leisure Design
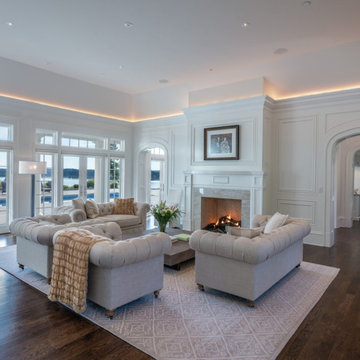
The owners of this waterfront property were in search of an estate that would afford retirement in style. They envisioned Sunday family dinners, pool parties for their grandchildren, and philanthropic galas with one hundred guests. Our charge was to design a residence that could support events of a grand scale without losing the intimacy of their home.
Taking our inspiration from the shingle-style homes on Martha’s Vineyard, Nantucket, and Cape Cod, we developed a layout that responds to the 270-degree water views and the mountains beyond.
 Bushman Dreyfus Architects
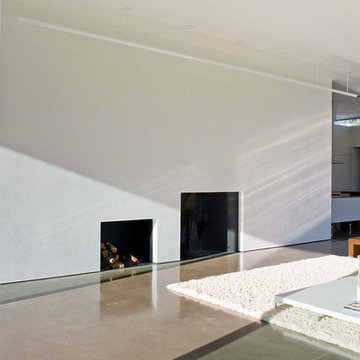
This house, designed for a young family seeking an uncluttered lifestyle, responds to their request for “a house that draws you outdoors and accommodates large parties, all the while affording our family total privacy." It is constructed with sustainable materials and designed to be energy efficient to withstand the bitter winters just outside Buffalo, New York.
Photo: Ben Rahn
 Io LandArch
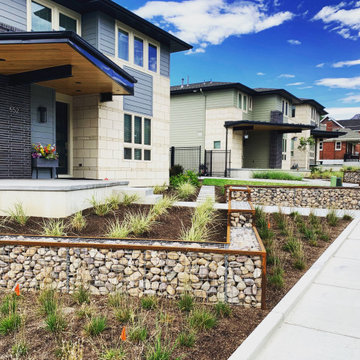
Io designed all of the landscapes for this new infill subdivision in historic Ogden, Utah. The homes were designed by Sanders Associates Architects, and are a modern interpretation of the historic Prairie School of design. We designed the modern landscapes to compliment the architecture, including a gabion basket wall wrapping the entire subdivision. The lines of the sidewalks and walls respond to the lines on the homes. The planting design incorporates modern groupings of ornamental grasses, with drought tolerant and native plants used throughout the side and back-yards of each home. Phase one of this project was completed in 2019, with future phases coming in the next few years!
 Studio ST Architects, P.C.
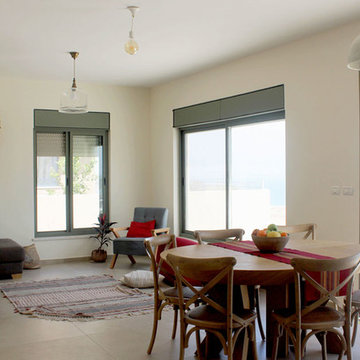
With spectacular views of the dead sea this desert house is a combination of Modern Modesty and Eco-friendly design. The house responds to the sun and blends with the colors of the mountain rock. this open concept plan allows the family to grow and run about their lives with elegance and comfort.
 Archvyz
3D INTERIOR RENDERINGS
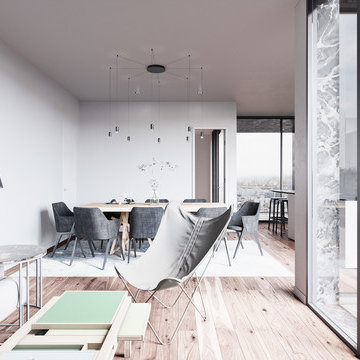
It's an internal visual that permits to put emphasis on the arrangement of the interior space.
This is the perfect alternative for floor plan and drawings.
Changes in materials and changes in decor elements can be anticipated. Furthermore you can respond to customer objections as accurately as possible.
 Paul Michael Davis Architects, PLLC

Located near Seattle’s Burke Gilman bike trail, this project is a design for a new house for an active Seattle couple. The design takes advantage of the width of a double lot and views of the lake, city and mountains toward the southwest. Primary living and sleeping areas are located on the ground floor, allowing for the owners to stay in the house as their mobility decreases. The upper level is loft like, and has space for guests and an office.
The building form is high and open at the front, and steps down toward the back, making the backyard quiet, private space. An angular roof form specifically responds to the interior space, while subtly referencing the conventional gable forms of neighboring houses.
A design collaboration with Stettler Design
Photo by Dale Christopher Lang
 Masterworks Window Fashions & Design, LLC
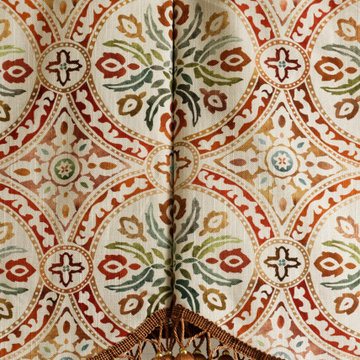
This Master Sitting Room valance fabric was selected to coordinate with a stencilled design on a vintage cabinet. The bead trim in a coppery color, and the hammered copper nailhead trim respond to each other in form as well as color. Careful Pattern placement at the pleats allowed us to place the nailheads within a circle in the pattern. Pattern placement is an important details in any custom window treatment which uses a print or embroidered fabric.

 Ross NW Watergardens
The path and gate take you from the pool area to the lush side yard.
Design by Ben Bowen of Ross NW Watergardens
Inspiration for a large zen backyard home design remodel in Portland
Inspiration for a large zen backyard home design remodel in Portland
35