
Search results for "Responds" in Home Design Ideas

 Innovative Design Build
"I cannot say enough good things about the Innovative Construction team and work product.
They remodeled our water-damaged, 1930s basement, and exceeded all of our expectations - before and after photos simply cannot do this project justice. The original basement included an awkward staircase in an awkward location, one bedroom, one bathroom, a kitchen and small living space. We had a difficult time imagining that it could be much more than that. Innovative Construction's design team was creative, and thought completely out of the box. They relocated the stairwell in a way we did not think was possible, opening up the basement to reconfigure the bedroom, bathroom, kitchenette, living space, but also adding an office and finished storage room. The end result is as functional as it is beautiful.
As with all construction, particularly a renovation of an old house, there will be inconveniences, it will be messy, and plenty of surprises behind the old walls. The Innovative Construction team maintained a clean and safe work site for 100% of the project, with minimal disruption to our daily lives, even when there was a large hole cut into our main living room floor to accommodate new stairs down to the basement. The team showed creativity and an eye for design when working around some of the unexpected "character" revealed when opening the walls.
The team effectively uses technology to keep everyone on the same page about changes, requests, schedules, contracts, invoices, etc. Everyone is friendly, competent, helpful, and responsive. I felt heard throughout the process, and my requests were responded to quickly and thoroughly. I recommend Innovative Construction without reservation."
 Ismerio+ Architecture & Design
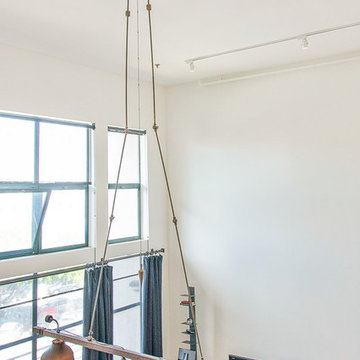
In the remodel of this loft, the materials took center stage. Leather tile walls in the living room and powder room highlight a striking balance of textures, materials, and color.
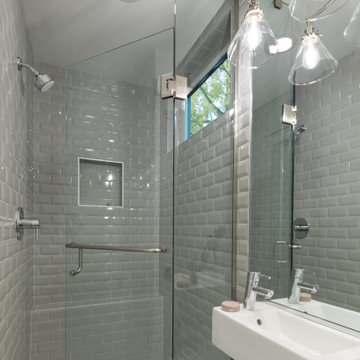
Dropping the bar counter in the kitchen and wrapping the base in steel dramatically increased the work space but also maintained the social connection, emphasizing the benefits of the open plan. The Master Suite was created by combining the small bathroom with the walk in closet, resulting in a lovely bathroom for two. The large single sink with dual faucets responds to both the spatial limitations as well as the need for two persons to use the sink as the same time. The elimination of the closet is addressed by the addition of 4 foot high cabinetry in the bedroom. Quirky repurposed light fixtures add the finishing touches to an artful and uniquely playful atmosphere.
 Footprint Architects Ltd
Branksome Road
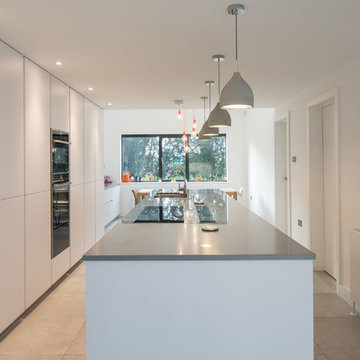
Set within a Bournemouth conservation zone; Branksome Woods provided the challenge of designing additional, modern space for a growing family whilst respecting sensitive contextual conditions.
Footprint Architects responded by continuing the existing roofline across the property, providing an extra two bedrooms whilst also allowing the proposal to blend seamlessly with the properties existing form, whilst breathing new life into the look of the dated building.
On the ground floor, the kitchen and dinning area were re-organised and extended out from the property in a brick form that exhibits views of the garden, with an alternative contrasting timber rear entrance to provide improved access to the house from the drive and garage.
The design changes have transformed the quality and functionality of Branksome Woods, providing modern additional space, with a minimal impact on the surrounding context.
The project was completed in November 2017.
Find the right local pro for your project
 b9 architects
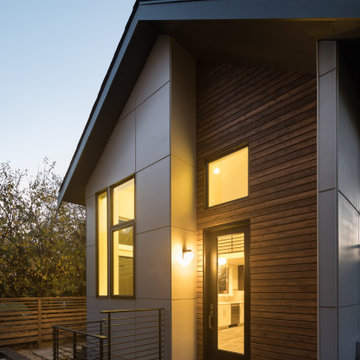
This two-bedroom detached accessory dwelling unit (DADU) responds to a small footprint creating a new 800 square-foot structure in the backyard of an existing house. The size led to designing the home vertically, as a small two-story dwelling.
To create a taller, more dynamic living space, the ceiling is vaulted following a gabled roof line. Two bedrooms, located mostly below grade to maximize the amount of rentable square footage, have window wells to bring in ample natural light and provide required window exits. The main floor consists of a vaulted living and kitchen spaces with a small bath and entry.
The landscape surrounding the new dwelling creates an inviting setting, both distinguishing and complementing the unit from the primary home within the same property.
 b9 architects
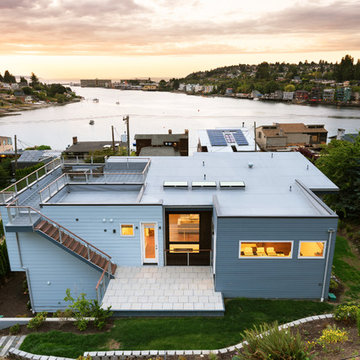
The Commodore Way residence in Seattle, WA overlooks Salmon Bay just west of the Hiram M. Chittenden Locks. It is a modern three-story home built on a large 8,000 square-foot sloping vacant lot. The four-bedroom, three and a half bath, 4,000 square-foot home, including basement and attached garage, responds to the topography and orientation of its property.
Inspired by the amazing view of Salmon Bay and the Olympic Mountains beyond, the primary living spaces are located on the top level taking full advantage of the view. Deck projections extend the indoor living experience to the view to the north. A sloped shed roof over half of the structure opens up to that view as well. The other portion of the roof allows for a generous roof deck extending the exterior space of the home and its fantastic view. The basement is flexible allowing for a variety of uses: playroom, den, art studio or mother in law dwelling.
 Massey Design Group
This kitchen is hot! The fire engine red KitchenAid range makes a big statement in this row house kitchen renovation for two hard working first responders. Sherwin Williams Pure White #7005 on the back cabinets and Farrow & Ball's Down Pipe #26 on the island provide a clean and soothing backdrop.
 Footprint Architects Ltd
Branksome Road
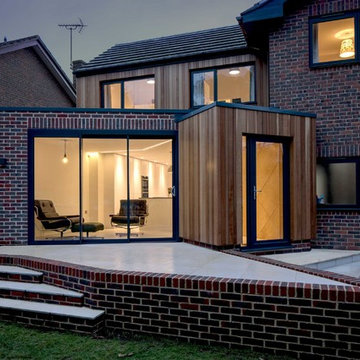
Set within a Bournemouth conservation zone; Branksome Woods provided the challenge of designing additional, modern space for a growing family whilst respecting sensitive contextual conditions.
Footprint Architects responded by continuing the existing roofline across the property, providing an extra two bedrooms whilst also allowing the proposal to blend seamlessly with the properties existing form, whilst breathing new life into the look of the dated building.
On the ground floor, the kitchen and dinning area were re-organised and extended out from the property in a brick form that exhibits views of the garden, with an alternative contrasting timber rear entrance to provide improved access to the house from the drive and garage.
The design changes have transformed the quality and functionality of Branksome Woods, providing modern additional space, with a minimal impact on the surrounding context.
The project was completed in November 2017.
 Claremont Construction Group Inc
NEWARK REPLACEMENT HOUSING
Newark, New Jersey
Design/Build Development for the Newark Housing Authority
Over 500 town-house style and garden apartment units with community center amenities
Designated Developer for six (6) projects over ten (10) years
Completed between 1997 and 2009
Financed construction via private banks and government agencies

Beginning in 1997, the Claremont Companies was named designated developer for the Newark Housing Authority’s federally mandated replacement housing requirements. Claremont successfully responded to six different RFQs and completed over 500 units over a ten year period. As designated developer, Claremont provided the construction financing through its relationship banks and government agencies with a forward sale take-out to the Housing Authority upon completion.
 Massey Design Group

This kitchen is hot! The fire engine red KitchenAid range makes a big statement in this row house kitchen renovation for two hard working first responders. Sherwin Williams Pure White #7005 on the back cabinets and Farrow & Ball's Down Pipe #26 on the island provide a clean and soothing backdrop.
 b9 architects
This two-bedroom detached accessory dwelling unit (DADU) responds to a small footprint creating a new 800 square-foot structure in the backyard of an existing house. The size led to designing the home vertically, as a small two-story dwelling.
To create a taller, more dynamic living space, the ceiling is vaulted following a gabled roof line. Two bedrooms, located mostly below grade to maximize the amount of rentable square footage, have window wells to bring in ample natural light and provide required window exits. The main floor consists of a vaulted living and kitchen spaces with a small bath and entry.
The landscape surrounding the new dwelling creates an inviting setting, both distinguishing and complementing the unit from the primary home within the same property.

 Residential Locksmith
Did you forgot your keys inside your car and as a result, you cannot open the door? Don't fix it on your own if you don't have the proper knowledge and skills to avoid wasting time and money. We know that you are stress from head to toe. We can offer you immediate emergency action. We want to safeguard your valued belongings just as much as you do, that is why we do our best to provide you the ideal security that fits you. Our customers continued patronage and suggestions are a vital part of our growth. It is why we always give our best shot.
We've got you on-call mobile locksmith technicians who can respond immediately to your emergency needs. They can work on quickly and efficiently assessing the problem and advise the best service. We make sure we're consistently giving excellent customer satisfaction. We will never leave until we are finally done doing our job. We have a proven track record providing quality service at an affordable amount. We make sure to deliver excellence on all of our services. We make sure to get the job done, the right way. We take great care to ensure that they will ultimately serve you.
We are actually dedicated to providing excellent services and to respond in an emergency situation. Whenever you need questions regarding your locksmith problems, our prompt and honest customer service can provide the answers. Our services can be availed at reasonable prices. Drop us a call today!
Car Key Chip City of Industry CA
Locksmith City of Industry CA
Locks and Keys City of Industry CA
24 Hour Locksmith City of Industry CA
Emergency Locksmith City of Industry CA
Industrial Locksmith City of Industry CA
Residential Locksmith City of Industry CA
Commercial Locksmith City of Industry CA
Automotive Locksmith City of Industry CA
Call Us: (626) 346-9192
Visit Us: http://626carkeychip.com/city-of-industry
 Axis Mundi | Chicago
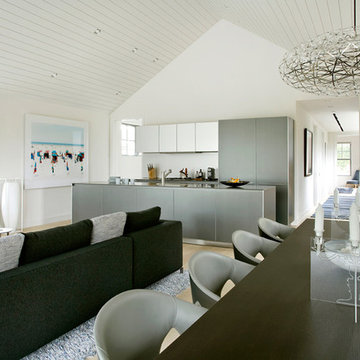
Axis Mundi typically decided not to play by the rules. Instead of de rigeur nautical artifacts, floppy sofas and wicker furniture, the firm responded to Makoid’s all-white interior envelope by injecting rooms with comfortable modern elegance that’s more contemporary Cap Ferrat than Eastern Long Island. Clean furniture silhouettes—from Cassina, Poltrona Frau and B&B Italia—a Massimo Vitali beach scene, a Moooi chandelier and industrial finishes (such as the steel of the fireplace surround and the anodized aluminum of a sleek Bulthaup kitchen) spark a creative tension between indoors and out. The gray palette provides a quiet backdrop for the nature outside, except for the master suite, where custom oak panels and blue shades create a reassuring warmth conducive to sleep.
Size: 1,920 sf
Project Team: John Beckmann, Nick Messerlian and Richard Rosenbloom
Architect: Blaze Makoid Architecture
Contractor: Greg D'Angelo Construction Inc.
Photographer: Mark Roskams
© Axis Mundi Design LLC.
 Residential Locksmith
Did you forgot your keys inside your car and as a result, you cannot open the door? Don't fix it on your own if you don't have the proper knowledge and skills to avoid wasting time and money. We know that you are stress from head to toe. We can offer you immediate emergency action. We want to safeguard your valued belongings just as much as you do, that is why we do our best to provide you the ideal security that fits you. Our customers continued patronage and suggestions are a vital part of our growth. It is why we always give our best shot.
We've got you on-call mobile locksmith technicians who can respond immediately to your emergency needs. They can work on quickly and efficiently assessing the problem and advise the best service. We make sure we're consistently giving excellent customer satisfaction. We will never leave until we are finally done doing our job. We have a proven track record providing quality service at an affordable amount. We make sure to deliver excellence on all of our services. We make sure to get the job done, the right way. We take great care to ensure that they will ultimately serve you.
We are actually dedicated to providing excellent services and to respond in an emergency situation. Whenever you need questions regarding your locksmith problems, our prompt and honest customer service can provide the answers. Our services can be availed at reasonable prices. Drop us a call today!
Car Key Chip Hacienda Heights CA
Locksmith Hacienda Heights CA
Locks and Keys Hacienda Heights CA
24 Hour Locksmith Hacienda Heights CA
Emergency Locksmith Hacienda Heights CA
Industrial Locksmith Hacienda Heights CA
Residential Locksmith Hacienda Heights CA
Commercial Locksmith Hacienda Heights CA
Automotive Locksmith Hacienda Heights CA
Call Us: (626) 346-9192
Visit Us: http://626carkeychip.com/hacienda-heights
 Axis Mundi
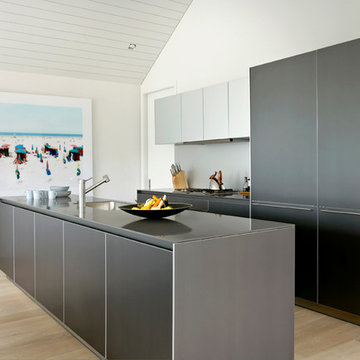
The exterior of what looks like a vernacular Hamptons shingle cottage, designed by architect Blaze Makoid, is intentionally deceiving. For the interiors, Axis Mundi typically decided not to play by the rules. Instead of de rigeur nautical artifacts, floppy sofas and wicker furniture, the firm responded to Makoid’s all-white interior envelope by injecting rooms with comfortable modern elegance that’s more contemporary Cap Ferrat than Eastern Long Island. Clean furniture silhouettes—from Cassina, Poltrona Frau and B&B Italia—a Massimo Vitali beach scene, a Moooi chandelier and industrial finishes (such as the steel of the fireplace surround and the anodized aluminum of a sleek Bulthaup kitchen) spark a creative tension between indoors and out. The gray palette provides a quiet backdrop for the nature outside, except for the master suite, where custom oak panels and blue shades create a reassuring warmth conducive to sleep.
Photography: Mark Roskams
 Counterbalance Studio
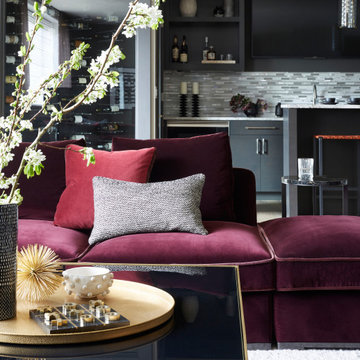
Having purchased a very clean-lined home in the heart of Kirkland, our clients found themselves in need of all new furnishings for this waterfront residence. In the main living areas, our design concept aspired to create a very tranquil palette that responds to the sweeping Lake Washington views.
The lower level Media Cave (also lovingly referred to as the “Man Cave”) was designed to provide a dramatic escape from reality with a sumptuously rich palette featuring a bold raspberry mohair sectional. The immense sectional wraps around a sensuous vintage-inspired smoky glass, unlacquered brass, and blackened steel cocktail table.
Throughout the residence bespoke pieces were carefully detailed to intermingle with European furniture, designer lighting, fine art, and accessories.
 Counterbalance Studio
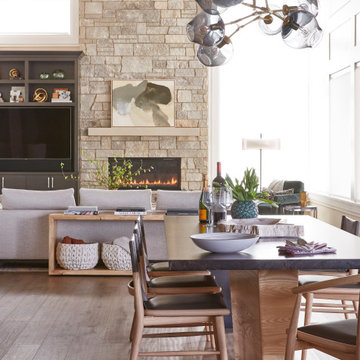
Having purchased a very clean-lined home in the heart of Kirkland, our clients found themselves in need of all new furnishings for this waterfront residence. In the main living areas, our design concept aspired to create a very tranquil palette that responds to the sweeping Lake Washington views.
The lower level Media Cave (also lovingly referred to as the “Man Cave”) was designed to provide a dramatic escape from reality with a sumptuously rich palette featuring a bold raspberry mohair sectional. The immense sectional wraps around a sensuous vintage-inspired smoky glass, unlacquered brass, and blackened steel cocktail table.
Throughout the residence bespoke pieces were carefully detailed to intermingle with European furniture, designer lighting, fine art, and accessories.
 Footprint Architects Ltd
Branksome Road
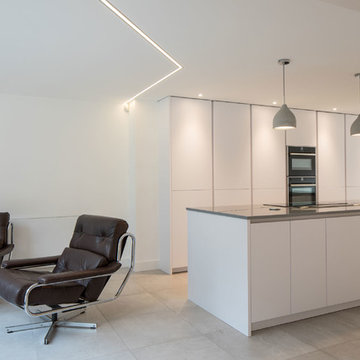
Set within a Bournemouth conservation zone; Branksome Woods provided the challenge of designing additional, modern space for a growing family whilst respecting sensitive contextual conditions.
Footprint Architects responded by continuing the existing roofline across the property, providing an extra two bedrooms whilst also allowing the proposal to blend seamlessly with the properties existing form, whilst breathing new life into the look of the dated building.
On the ground floor, the kitchen and dinning area were re-organised and extended out from the property in a brick form that exhibits views of the garden, with an alternative contrasting timber rear entrance to provide improved access to the house from the drive and garage.
The design changes have transformed the quality and functionality of Branksome Woods, providing modern additional space, with a minimal impact on the surrounding context.
The project was completed in November 2017.
 Footprint Architects Ltd
Branksome Road
Set within a Bournemouth conservation zone; Branksome Woods provided the challenge of designing additional, modern space for a growing family whilst respecting sensitive contextual conditions.
Footprint Architects responded by continuing the existing roofline across the property, providing an extra two bedrooms whilst also allowing the proposal to blend seamlessly with the properties existing form, whilst breathing new life into the look of the dated building.
On the ground floor, the kitchen and dinning area were re-organised and extended out from the property in a brick form that exhibits views of the garden, with an alternative contrasting timber rear entrance to provide improved access to the house from the drive and garage.
The design changes have transformed the quality and functionality of Branksome Woods, providing modern additional space, with a minimal impact on the surrounding context.
The project was completed in November 2017.
 b9 architects
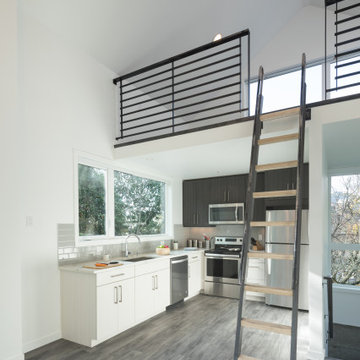
This two-bedroom detached accessory dwelling unit (DADU) responds to a small footprint creating a new 800 square-foot structure in the backyard of an existing house. The size led to designing the home vertically, as a small two-story dwelling.
To create a taller, more dynamic living space, the ceiling is vaulted following a gabled roof line. Two bedrooms, located mostly below grade to maximize the amount of rentable square footage, have window wells to bring in ample natural light and provide required window exits. The main floor consists of a vaulted living and kitchen spaces with a small bath and entry.
The landscape surrounding the new dwelling creates an inviting setting, both distinguishing and complementing the unit from the primary home within the same property.
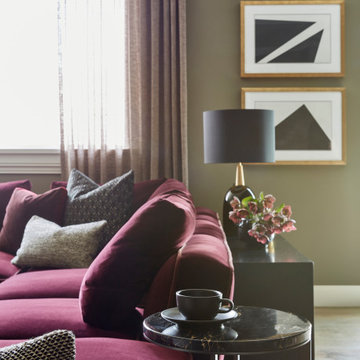 Counterbalance Studio
Having purchased a very clean-lined home in the heart of Kirkland, our clients found themselves in need of all new furnishings for this waterfront residence. In the main living areas, our design concept aspired to create a very tranquil palette that responds to the sweeping Lake Washington views.
The lower level Media Cave (also lovingly referred to as the “Man Cave”) was designed to provide a dramatic escape from reality with a sumptuously rich palette featuring a bold raspberry mohair sectional. The immense sectional wraps around a sensuous vintage-inspired smoky glass, unlacquered brass, and blackened steel cocktail table.
Throughout the residence bespoke pieces were carefully detailed to intermingle with European furniture, designer lighting, fine art, and accessories.
42