
Search results for "Responsable" in Home Design Ideas
 Sommi Wine Cellars

Renovating a historic home comes with a little extra responsibility. We custom matched the stained cherry racking, door hardware, and all the details to blend this under the stairs wine cellar seamlessly into its circa-1900 farmhouse surrounds.
 Oliver Custom Homes
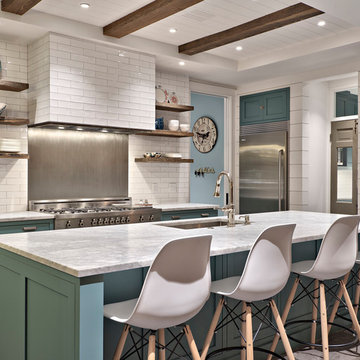
Architect: Tim Brown Architecture. Photographer: Casey Fry
Open concept kitchen - large cottage galley gray floor and concrete floor open concept kitchen idea in Austin with an undermount sink, white backsplash, subway tile backsplash, stainless steel appliances, an island, blue cabinets, marble countertops, white countertops and shaker cabinets
Open concept kitchen - large cottage galley gray floor and concrete floor open concept kitchen idea in Austin with an undermount sink, white backsplash, subway tile backsplash, stainless steel appliances, an island, blue cabinets, marble countertops, white countertops and shaker cabinets
 Caroline Sharpnack
Photo: Caroline Sharpnack © 2017 Houzz
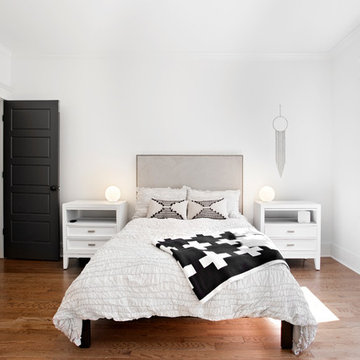
Example of a 1950s bedroom design in Nashville
Example of a 1950s bedroom design in Nashville
Find the right local pro for your project
 Meadow Mountain Homes
Lawrence Song & Reid Balthaser

Inspiration for a contemporary living room remodel in Denver with a standard fireplace and a tile fireplace
Inspiration for a contemporary living room remodel in Denver with a standard fireplace and a tile fireplace

 Aquatica Plumbing Group

Inspired by the ancient Japanese tradition of bathing in Ofuros, Aquatica® set out to re-imagine the 'sit and soak' ofuro using the brand's technologically advanced signature AquateX™ solid surface material. The result was the innovative True Ofuro™ deep soaker tub collection.
Aquatica’s True Ofuro Mini Japanese soaking tub was designed in response to customers' requests for an even smaller version of True Ofuro soaker tub! This modern interpretation of an ancient Japanese bathing tradition is crafted in Italy from our signature AquateX™ solid surface material. Its space-conscious footprint of 43" x 43" (1090mm x1090mm) makes it an ideal option for condos and small bathrooms, while its tall design provides a deep, full-body soak. True Ofuro Mini features a slightly elevated rim for improved neck and head support, as well as an ergonomic built in seat, allowing the body to be comfortably emerged to maximum water capacity. Optional teak wood step available for easier access into the tub!
 Jan Jones LLC

Mid-sized elegant dark wood floor and brown floor enclosed dining room photo in Dallas with white walls and no fireplace

Sponsored
Columbus, OH
Free consultation for landscape design!

Peabody Landscape Group
Columbus' Reliable Landscape Design & Contracting

 Sanctuary Kitchen and Bath Design
Teri Fotheringham Photography
Inspiration for a large transitional master white tile and stone tile marble floor freestanding bathtub remodel in Denver with raised-panel cabinets, gray cabinets, a one-piece toilet, gray walls, an undermount sink and marble countertops
Inspiration for a large transitional master white tile and stone tile marble floor freestanding bathtub remodel in Denver with raised-panel cabinets, gray cabinets, a one-piece toilet, gray walls, an undermount sink and marble countertops


 Ryan Group Architects
Interior Staircase
Staircase - large rustic wooden floating open staircase idea in Sacramento
Staircase - large rustic wooden floating open staircase idea in Sacramento
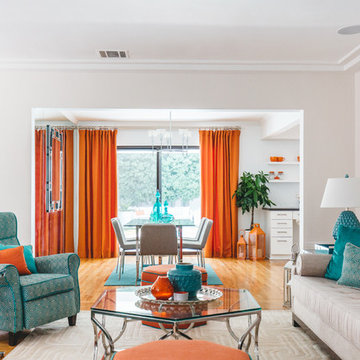
 CHRISTOPHER LEE FOTO
Example of an eclectic enclosed medium tone wood floor and orange floor game room design in Los Angeles with white walls
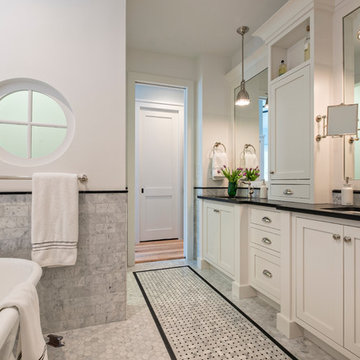
 Village Architects AIA, Inc.
Ron Rosenzweig
Transitional white tile mosaic tile floor freestanding bathtub photo in Miami with white walls and an undermount sink
Transitional white tile mosaic tile floor freestanding bathtub photo in Miami with white walls and an undermount sink

 Jennifer Grey Interiors Design & Color Specialist
Photography by Amy Bartlam
Mid-sized eclectic wooden and l-shaped light wood floor and brown floor enclosed kitchen photo in Los Angeles with wooden risers, a double-bowl sink, shaker cabinets, white cabinets, quartz countertops, white backsplash, stainless steel appliances and no island
Mid-sized eclectic wooden and l-shaped light wood floor and brown floor enclosed kitchen photo in Los Angeles with wooden risers, a double-bowl sink, shaker cabinets, white cabinets, quartz countertops, white backsplash, stainless steel appliances and no island
Sponsored
Columbus, OH
Free consultation for landscape design!
Peabody Landscape Group
Columbus' Reliable Landscape Design & Contracting




 Standard Kitchen & Bath

Example of a small transitional u-shaped medium tone wood floor and brown floor eat-in kitchen design with a farmhouse sink, shaker cabinets, blue cabinets, quartz countertops, white backsplash, porcelain backsplash, white appliances and a peninsula
 KitchenLab Interiors
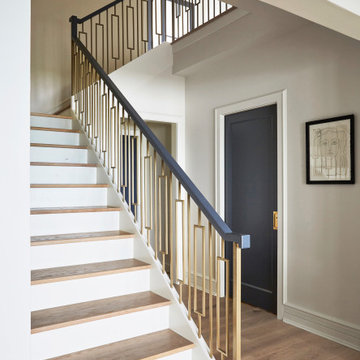
KitchenLab Interiors’ first, entirely new construction project in collaboration with GTH architects who designed the residence. KLI was responsible for all interior finishes, fixtures, furnishings, and design including the stairs, casework, interior doors, moldings and millwork. KLI also worked with the client on selecting the roof, exterior stucco and paint colors, stone, windows, and doors. The homeowners had purchased the existing home on a lakefront lot of the Valley Lo community in Glenview, thinking that it would be a gut renovation, but when they discovered a host of issues including mold, they decided to tear it down and start from scratch. The minute you look out the living room windows, you feel as though you're on a lakeside vacation in Wisconsin or Michigan. We wanted to help the homeowners achieve this feeling throughout the house - merging the causal vibe of a vacation home with the elegance desired for a primary residence. This project is unique and personal in many ways - Rebekah and the homeowner, Lorie, had grown up together in a small suburb of Columbus, Ohio. Lorie had been Rebekah's babysitter and was like an older sister growing up. They were both heavily influenced by the style of the late 70's and early 80's boho/hippy meets disco and 80's glam, and both credit their moms for an early interest in anything related to art, design, and style. One of the biggest challenges of doing a new construction project is that it takes so much longer to plan and execute and by the time tile and lighting is installed, you might be bored by the selections of feel like you've seen them everywhere already. “I really tried to pull myself, our team and the client away from the echo-chamber of Pinterest and Instagram. We fell in love with counter stools 3 years ago that I couldn't bring myself to pull the trigger on, thank god, because then they started showing up literally everywhere", Rebekah recalls. Lots of one of a kind vintage rugs and furnishings make the home feel less brand-spanking new. The best projects come from a team slightly outside their comfort zone. One of the funniest things Lorie says to Rebekah, "I gave you everything you wanted", which is pretty hilarious coming from a client to a designer.
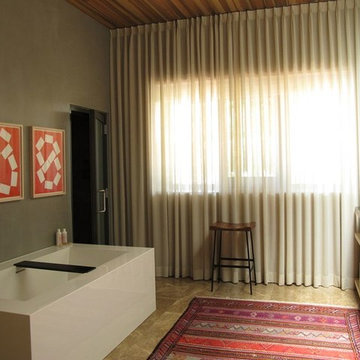
 Cush Cush Design
Cush Cush Design is responsible for the drapery in this photo.
1950s bathroom photo in Austin
1950s bathroom photo in Austin
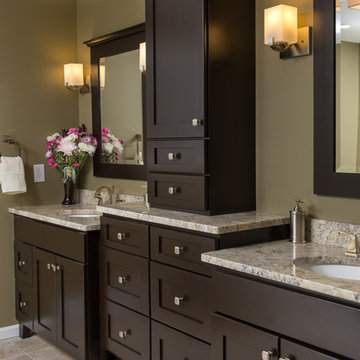
 Hinman Construction
Mark Morand
Inspiration for a large craftsman master beige tile and ceramic tile travertine floor freestanding bathtub remodel in Boston with an undermount sink, recessed-panel cabinets, dark wood cabinets, granite countertops, a two-piece toilet and green walls
Inspiration for a large craftsman master beige tile and ceramic tile travertine floor freestanding bathtub remodel in Boston with an undermount sink, recessed-panel cabinets, dark wood cabinets, granite countertops, a two-piece toilet and green walls
28