
Search results for "Responsibilitycollective" in Home Design Ideas
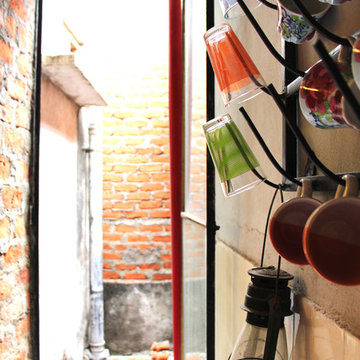
 DesignAware
Takbir Fatima
Large urban galley slate floor home design photo in Hyderabad with a single-bowl sink, flat-panel cabinets, white cabinets, granite countertops, beige backsplash, ceramic backsplash, stainless steel appliances and an island
Large urban galley slate floor home design photo in Hyderabad with a single-bowl sink, flat-panel cabinets, white cabinets, granite countertops, beige backsplash, ceramic backsplash, stainless steel appliances and an island

 富永哲史建築設計室 Tetsushi Tominaga Architect & Associates
写真 | 鈴木 研一
Inspiration for a mid-sized contemporary white two-story exterior home remodel in Tokyo Suburbs
Inspiration for a mid-sized contemporary white two-story exterior home remodel in Tokyo Suburbs


Find the right local pro for your project

 Greg Hasler
Example of a mid-sized minimalist concrete floor and gray floor hallway design in Vancouver with white walls

 Nest Interiors
Example of a large minimalist wooden u-shaped open and cable railing staircase design in New York


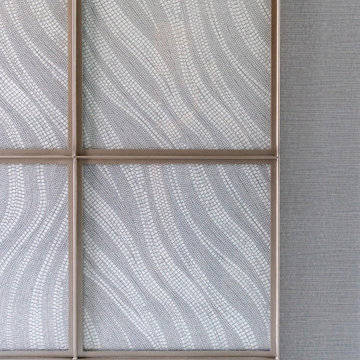

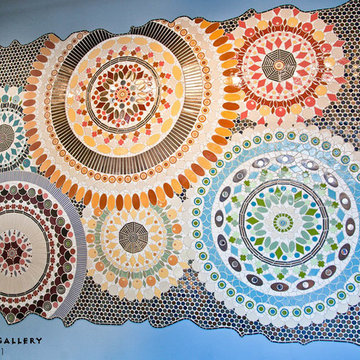


 Kellie Hyatt Gironda
close up of texture , Kellie Gironda
Dining room - eclectic dining room idea in New Orleans
Dining room - eclectic dining room idea in New Orleans
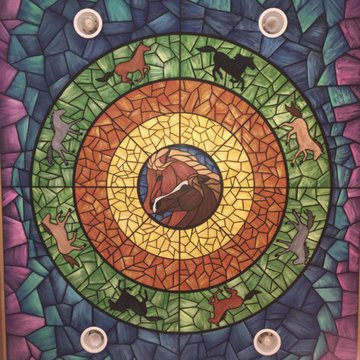
 Mural Art - Wall Murals and Custom Paintings
Faux Stained Glass Ceiling Mural by Tom Taylor of Mural Art LLC. The Mural was hand painted in a kitchen located in a Mt. Airy, Maryland home.
Tom Taylor of www.MuralArt.com


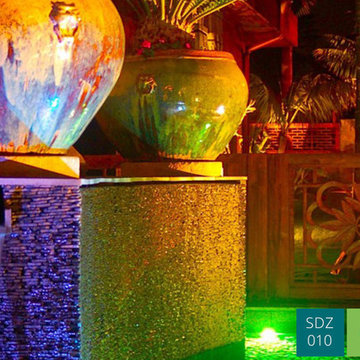
 Premier Pools & Spas - San Diego
A close up of some colored pool lighting and a small fountain. it sets of the vases for the plants very well.
Example of a minimalist home design design in San Diego
Example of a minimalist home design design in San Diego
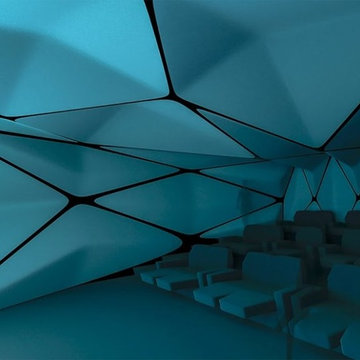


 FireRock Building Materials
FireRock Pavers featured poolside of the impeccable home of Ladisic Fine Homes in Atlanta, GA
Example of a trendy pool design in Birmingham
Example of a trendy pool design in Birmingham

 Living with Lolo
Bathroom in Ridgerunner Drive | Room Type:
Whole Home Remodel |
Project Name:
Ridgerunner |
Key Feature:
A full-home transformation that converted the property from a dated Tuscan style into a modern farmhouse design with a more contemporary edge.
Challenge:
The home’s original Tuscan style felt dated and did not align with the homeowners’ desired aesthetic. The challenge was to modernize the entire space while creating a design that remained practical and comfortable for a young family with a child.
Solution:
The home underwent a complete remodel that replaced the heavy Tuscan finishes with a lighter, more modern farmhouse palette. Updated materials, finishes, and design details created a fresh, contemporary look while maintaining a family-friendly environment.
Timeline:
Completed in 2019.

 Macchiaroli Art Solutions
"Indigo" - 40″ × 60″ - Acrylic on canvas. Commission by Macchiaroli Art Solutions
Example of a large mid-century modern home design design in Portland
Example of a large mid-century modern home design design in Portland





 James River Construction, LLC.
This fun, funky basement space was renovated with both kids and adults in mind. A large sectional is the perfect place to watch the game and another game - at the same time! Thanks to two flat screen TVs, this family can please everyone in the room. A kids space for a ping pong table and drum set sits behind the TV viewing space and a wet bar for drinks and snacks serves everyone. Concrete floors were painted and rugs were used to warm up the space. Surround sound systems were installed into the ceiling and walls for a seamless look. This is the perfect space for entertaining guests of any age.
15