
Search results for "Responsibly" in Home Design Ideas


 Anne Grice Interiors

Corner shower - mid-sized contemporary 3/4 beige tile corner shower idea in Denver with an undermount sink, flat-panel cabinets, medium tone wood cabinets and white walls


Find the right local pro for your project
 DD Ford Construction

Kitchen - transitional dark wood floor kitchen idea in Santa Barbara with shaker cabinets, white cabinets, gray backsplash, stainless steel appliances, an island, an undermount sink and mosaic tile backsplash
 HOME & DESIGN MAGAZINE NAPLES

This home was featured in the May 2016 edition of HOME & DESIGN Magazine. To see the rest of the home tour as well as other luxury homes featured, visit http://www.homeanddesign.net/sensible-elegance/


 Sarah Dippold Design
Mike Schwartz Photography

Inspiration for a transitional master gray floor freestanding bathtub remodel in Chicago with flat-panel cabinets, dark wood cabinets, white walls, a console sink and white countertops
Inspiration for a transitional master gray floor freestanding bathtub remodel in Chicago with flat-panel cabinets, dark wood cabinets, white walls, a console sink and white countertops

Sponsored
Columbus, OH
Free consultation for landscape design!

Peabody Landscape Group
Columbus' Reliable Landscape Design & Contracting
 HOMES BY TOWNE
Jennifer Janviere

Mid-sized transitional open concept dark wood floor living room photo in Milwaukee with white walls, a standard fireplace, a tile fireplace and a media wall
Mid-sized transitional open concept dark wood floor living room photo in Milwaukee with white walls, a standard fireplace, a tile fireplace and a media wall
 Richard Hughes Architect

Family room - country light wood floor and beige floor family room idea in Austin with a bar, white walls and a corner fireplace
 Ken Linsteadt Architects
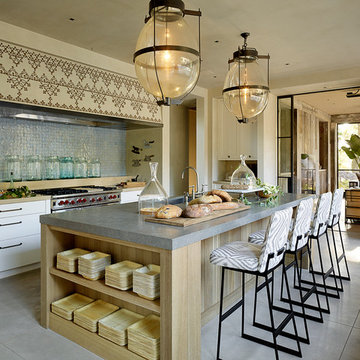
Example of a tuscan galley concrete floor kitchen design in San Francisco with a single-bowl sink, flat-panel cabinets, white cabinets, concrete countertops, blue backsplash, stainless steel appliances and an island
 ere studio architects
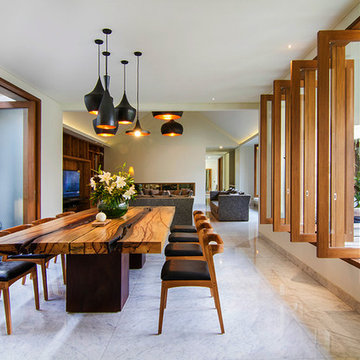
Inspiration for a large contemporary great room remodel in Other with white walls
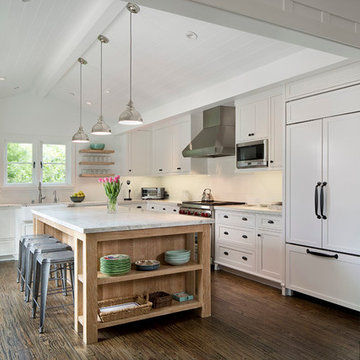

 BUILT Design Collective

photo credit: Haris Kenjar
Urban Electric lighting.
Rejuvenation hardware.
Shaw farm sink.
Waterworks faucet.
Viking range.
Anthropologie chairs + sofa + coffee table.
West Elm barstools.
honed caesarstone countertops
6x6 irregular edge ceramic tile
vintage Moroccan rug
Sponsored
Columbus, OH
Free consultation for landscape design!
Peabody Landscape Group
Columbus' Reliable Landscape Design & Contracting


 The Decorators Unlimited
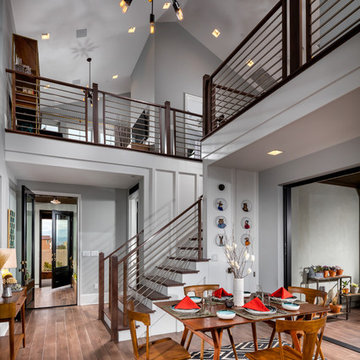
This contemporary home is a combination of modern and contemporary styles. With high back tufted chairs and comfy white living furniture, this home creates a warm and inviting feel. The marble desk and the white cabinet kitchen gives the home an edge of sleek and clean.

 EDGE Design LLC
Example of a trendy open concept family room design in New York with white walls, no fireplace and a wall-mounted tv

 Bruns Architecture
Tricia Shay Photography
Mid-sized trendy guest concrete floor and gray floor bedroom photo in Milwaukee with white walls and no fireplace
Mid-sized trendy guest concrete floor and gray floor bedroom photo in Milwaukee with white walls and no fireplace

 Prachi Damle Photography
Kids' room - mid-sized contemporary medium tone wood floor kids' room idea in Mumbai with multicolored walls

 La Bella Casa Interior Designs
This 1600+ square foot basement was a diamond in the rough. We were tasked with keeping farmhouse elements in the design plan while implementing industrial elements. The client requested the space include a gym, ample seating and viewing area for movies, a full bar , banquette seating as well as area for their gaming tables - shuffleboard, pool table and ping pong. By shifting two support columns we were able to bury one in the powder room wall and implement two in the custom design of the bar. Custom finishes are provided throughout the space to complete this entertainers dream.

 User
Usercontext
The site is an existing Cape on Oyster Pond Road in Falmouth. The existing 1930's Cape had been renovated but the attached barn in the back had not.
response
The new addition is a typical barn form containing an open living/dining area, new kitchen and master suite above. The new barn mimics the existing one and with the new detached garage creates a courtyard space in the back.
energy
HERs index: TBD --- MA New Homes with Energy Star: Tier 2
builder
The Valle Group, Falmouth MA
Photography by Dan Cutrona
100