
Search results for "Responsibly" in Home Design Ideas

 La Bella Casa Interior Designs

This 1600+ square foot basement was a diamond in the rough. We were tasked with keeping farmhouse elements in the design plan while implementing industrial elements. The client requested the space include a gym, ample seating and viewing area for movies, a full bar , banquette seating as well as area for their gaming tables - shuffleboard, pool table and ping pong. By shifting two support columns we were able to bury one in the powder room wall and implement two in the custom design of the bar. Custom finishes are provided throughout the space to complete this entertainers dream.

 User
Usercontext
The site is an existing Cape on Oyster Pond Road in Falmouth. The existing 1930's Cape had been renovated but the attached barn in the back had not.
response
The new addition is a typical barn form containing an open living/dining area, new kitchen and master suite above. The new barn mimics the existing one and with the new detached garage creates a courtyard space in the back.
energy
HERs index: TBD --- MA New Homes with Energy Star: Tier 2
builder
The Valle Group, Falmouth MA
Photography by Dan Cutrona

 MAWCHICAGO1 LLC
Transitional multicolored tile mosaic tile floor and multicolored floor bathroom photo in Chicago with shaker cabinets, dark wood cabinets, blue walls, an undermount sink, a hinged shower door and gray countertops
Find the right local pro for your project

 Artisans Custom Home Design
Example of a mid-sized farmhouse u-shaped dedicated laundry room design in Salt Lake City with an undermount sink, recessed-panel cabinets, beige cabinets, beige walls and a side-by-side washer/dryer

 Robin Heard Design
Christopher Stark Photography
Mid-sized transitional dark wood floor enclosed dining room photo in San Francisco with beige walls
Mid-sized transitional dark wood floor enclosed dining room photo in San Francisco with beige walls
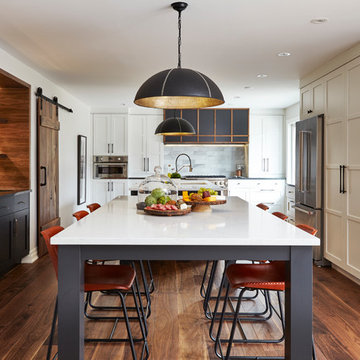
 Square Footage Inc.
Photos by Valerie Wilcox
Kitchen - transitional dark wood floor and brown floor kitchen idea in Toronto with an undermount sink, shaker cabinets, white cabinets, gray backsplash, stainless steel appliances and an island
Kitchen - transitional dark wood floor and brown floor kitchen idea in Toronto with an undermount sink, shaker cabinets, white cabinets, gray backsplash, stainless steel appliances and an island

Sponsored
Columbus, OH
Free consultation for landscape design!

Peabody Landscape Group
Columbus' Reliable Landscape Design & Contracting

 Greg Holm
This project was such a joy to work on! The Georgian Colonial was home to a young family, whose transitional taste aligned well with their love of neutral palettes with pops of saturated color. See the beautiful transformation!
Photography by David Bader

 Laurel Quint Interior Design
Emily Minton Redfield
Small trendy light wood floor powder room photo in Other with a vessel sink, furniture-like cabinets, medium tone wood cabinets and beige walls
Small trendy light wood floor powder room photo in Other with a vessel sink, furniture-like cabinets, medium tone wood cabinets and beige walls

 Jensen Design
Photo by Lair
Bathroom - small traditional beige tile slate floor bathroom idea in Denver with beige cabinets, marble countertops, beige walls, an integrated sink and raised-panel cabinets
Bathroom - small traditional beige tile slate floor bathroom idea in Denver with beige cabinets, marble countertops, beige walls, an integrated sink and raised-panel cabinets

 Darrell C Kauric Architect LLC
Deck - mid-sized transitional backyard deck idea in Other with a roof extension

 OLSON LEWIS + Architects
Contractor: Dunn Builders, ME
Photographer: James R. Salomon
Inspiration for a large rustic one-story wood exterior home remodel in Boston
Inspiration for a large rustic one-story wood exterior home remodel in Boston
 Scenic Sotheby’s International Realty
Craig Baranowski

Contemporary gray two-story mixed siding exterior home idea in Miami with a shed roof
Contemporary gray two-story mixed siding exterior home idea in Miami with a shed roof
Sponsored
Columbus, OH
Free consultation for landscape design!
Peabody Landscape Group
Columbus' Reliable Landscape Design & Contracting


 Webber + Studio, Architects
Andrea Calo
Inspiration for a mid-sized contemporary master bedroom remodel in Austin with yellow walls
Inspiration for a mid-sized contemporary master bedroom remodel in Austin with yellow walls
 Red Door Design + Staging
Eve Isenberg, Architect. Ed Wonsek, Photography.
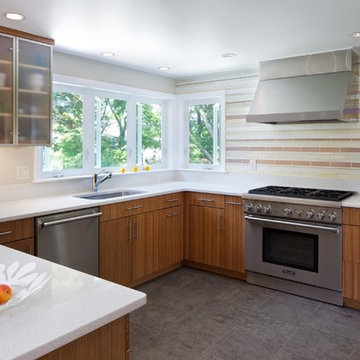
Example of a trendy u-shaped kitchen design in Boston with an undermount sink, flat-panel cabinets, medium tone wood cabinets, multicolored backsplash, stainless steel appliances and a peninsula
Example of a trendy u-shaped kitchen design in Boston with an undermount sink, flat-panel cabinets, medium tone wood cabinets, multicolored backsplash, stainless steel appliances and a peninsula



 O’Hara Interiors
Martha O'Hara Interiors, Interior Design & Photo Styling | Corey Gaffer Photography
Please Note: All “related,” “similar,” and “sponsored” products tagged or listed by Houzz are not actual products pictured. They have not been approved by Martha O’Hara Interiors nor any of the professionals credited. For information about our work, please contact design@oharainteriors.com.
 Kor Architects

Inspiration for a contemporary brown split-level mixed siding house exterior remodel in Seattle with a hip roof and a metal roof
 Geoff Chick & Associates

Living room - coastal dark wood floor and brown floor living room idea in Miami with white walls and a standard fireplace
101