
Search results for "Responsibly" in Home Design Ideas
 Ayelet Designs
Boaz Meiri photography
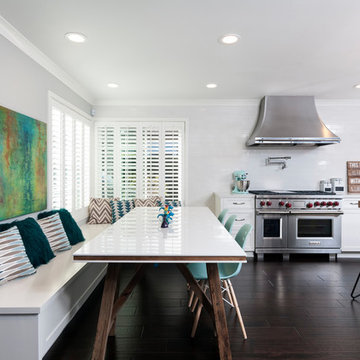
Example of a transitional dark wood floor eat-in kitchen design in San Francisco with shaker cabinets, white cabinets, white backsplash, stainless steel appliances, an island and subway tile backsplash
Example of a transitional dark wood floor eat-in kitchen design in San Francisco with shaker cabinets, white cabinets, white backsplash, stainless steel appliances, an island and subway tile backsplash
 MATHISON | MATHISON ARCHITECTS
Chuck Choi Photography
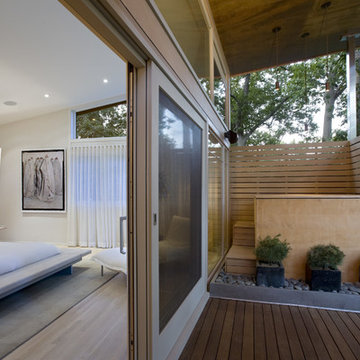
Inspiration for a contemporary deck remodel in Boston with a roof extension
Inspiration for a contemporary deck remodel in Boston with a roof extension
 Studio 80 Interior Design
Kimberly Gavin

Kitchen - mid-sized contemporary u-shaped dark wood floor kitchen idea in Denver with flat-panel cabinets, light wood cabinets, black backsplash, stainless steel appliances, two islands, an undermount sink, quartz countertops and stone tile backsplash
Kitchen - mid-sized contemporary u-shaped dark wood floor kitchen idea in Denver with flat-panel cabinets, light wood cabinets, black backsplash, stainless steel appliances, two islands, an undermount sink, quartz countertops and stone tile backsplash
Find the right local pro for your project
 Seldin Design Studios
Dining Room
Sara Essex Bradley

Inspiration for a mid-sized eclectic medium tone wood floor dining room remodel in San Francisco with red walls and no fireplace
Inspiration for a mid-sized eclectic medium tone wood floor dining room remodel in San Francisco with red walls and no fireplace
 Murphy Brothers Contracting
Peter Krupenye

Inspiration for a transitional u-shaped enclosed kitchen remodel in New York with stainless steel appliances, an island, an undermount sink, shaker cabinets and white cabinets
Inspiration for a transitional u-shaped enclosed kitchen remodel in New York with stainless steel appliances, an island, an undermount sink, shaker cabinets and white cabinets
 Hamilton-Gray Design, Inc.

In the first floor bathroom we featured a light colored textured porcelain wood tile surround to the bathroom also installed horizontally.
Transitional medium tone wood floor powder room photo in San Francisco with an undermount sink, black cabinets, white walls and white countertops
Transitional medium tone wood floor powder room photo in San Francisco with an undermount sink, black cabinets, white walls and white countertops
 Miró Rivera Architects
Paul FInkel | Piston Design

Corner shower - contemporary white tile and subway tile dark wood floor corner shower idea in Austin with white walls
Corner shower - contemporary white tile and subway tile dark wood floor corner shower idea in Austin with white walls

Sponsored
Columbus, OH
Free consultation for landscape design!

Peabody Landscape Group
Columbus' Reliable Landscape Design & Contracting
 w.b. builders
Photo by Seth Hannula

Inspiration for a mediterranean medium tone wood floor enclosed dining room remodel in Minneapolis with white walls
Inspiration for a mediterranean medium tone wood floor enclosed dining room remodel in Minneapolis with white walls
 TLC Design/Build LLC
Jean Allsopp

Mid-sized elegant gray tile dark wood floor alcove shower photo in Birmingham with an undermount sink, recessed-panel cabinets, beige cabinets, beige walls and marble countertops
Mid-sized elegant gray tile dark wood floor alcove shower photo in Birmingham with an undermount sink, recessed-panel cabinets, beige cabinets, beige walls and marble countertops
 Fitz & Murphey Interiors
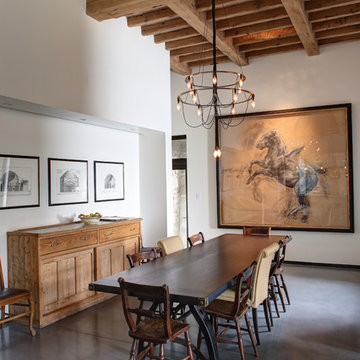
Dining room - mediterranean concrete floor dining room idea in Boise with white walls

 User
UserCopyright William Geddes

Transitional built-in desk light wood floor study room photo in New York with blue walls
Transitional built-in desk light wood floor study room photo in New York with blue walls
 Bobby Berk

Inspiration for a transitional dark wood floor living room remodel in Los Angeles with gray walls and a wall-mounted tv
Sponsored
Columbus, OH
Free consultation for landscape design!
Peabody Landscape Group
Columbus' Reliable Landscape Design & Contracting


 Designer Floors Inc.
Example of a large trendy l-shaped light wood floor open concept kitchen design in San Francisco with open cabinets, white cabinets, white backsplash, paneled appliances, an island, an undermount sink, marble countertops and stone slab backsplash
 Cannarsa Structure and Design

Living room - large transitional formal and enclosed dark wood floor and brown floor living room idea in Grand Rapids with beige walls, a standard fireplace, a tile fireplace and no tv

 Marie Flanigan Interiors

Tuscan master dark wood floor and brown floor bedroom photo in Houston with white walls, a standard fireplace and a stone fireplace

 Factor Design Build
Many people can’t see beyond the current aesthetics when looking to buy a house, but this innovative couple recognized the good bones of their mid-century style home in Golden’s Applewood neighborhood and were determined to make the necessary updates to create the perfect space for their family.
In order to turn this older residence into a modern home that would meet the family’s current lifestyle, we replaced all the original windows with new, wood-clad black windows. The design of window is a nod to the home’s mid-century roots with modern efficiency and a polished appearance. We also wanted the interior of the home to feel connected to the awe-inspiring outside, so we opened up the main living area with a vaulted ceiling. To add a contemporary but sleek look to the fireplace, we crafted the mantle out of cold rolled steel. The texture of the cold rolled steel conveys a natural aesthetic and pairs nicely with the walnut mantle we built to cap the steel, uniting the design in the kitchen and the built-in entryway.
Everyone at Factor developed rich relationships with this beautiful family while collaborating through the design and build of their freshly renovated, contemporary home. We’re grateful to have the opportunity to work with such amazing people, creating inspired spaces that enhance the quality of their lives.
 Hannah Blumenthal Design
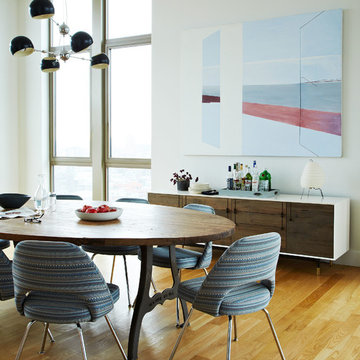
Dining room - scandinavian medium tone wood floor dining room idea in New York with white walls
113