
Search results for "Responsibly" in Home Design Ideas
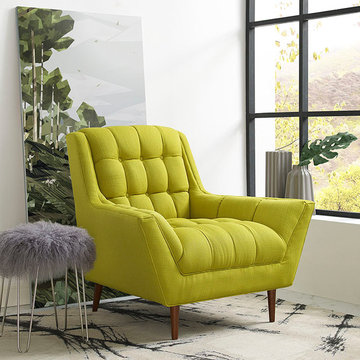
 Alice Welborn
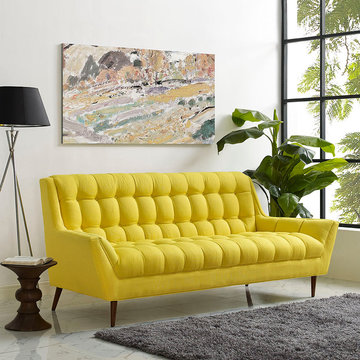
Embrace leisure time with the artfully designed Response Collection. Exquisitely crafted with tufted seat and back, gently sloping arms, and adorable design, Response comes well-loved for all the right reasons. Dense foam padding ensures comfort, while the well-orchestrated style will energize your space. Tapered wood legs with non-marketing foot caps finish off this piece of distinction and estimable appeal.
Buy Now
OVERALL PRODUCT DIMENSIONS
39.5"L x 37.5"W x 35.5"H
SEAT DIMENSIONS 24"L x 23"W x 18"H
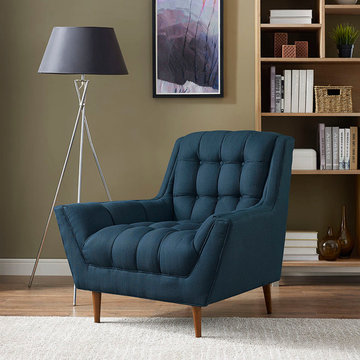 Alice Welborn
Embrace leisure time with the artfully designed Response Collection. Exquisitely crafted with tufted seat and back, gently sloping arms, and adorable design, Response comes well-loved for all the right reasons. Dense foam padding ensures comfort, while the well-orchestrated style will energize your space. Tapered wood legs with non-marketing foot caps finish off this piece of distinction and estimable appeal.
Buy Now
OVERALL PRODUCT DIMENSIONS
39.5"L x 37.5"W x 35.5"H
SEAT DIMENSIONS 24"L x 23"W x 18"H
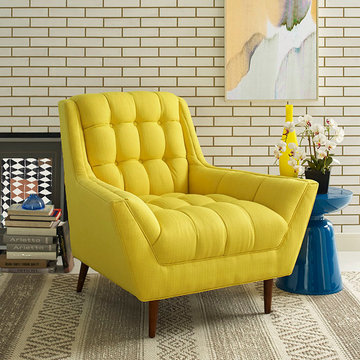 Alice Welborn
Embrace leisure time with the artfully designed Response Collection. Exquisitely crafted with tufted seat and back, gently sloping arms, and adorable design, Response comes well-loved for all the right reasons. Dense foam padding ensures comfort, while the well-orchestrated style will energize your space. Tapered wood legs with non-marketing foot caps finish off this piece of distinction and estimable appeal.
Buy Now
OVERALL PRODUCT DIMENSIONS
39.5"L x 37.5"W x 35.5"H
SEAT DIMENSIONS 24"L x 23"W x 18"H
Find the right local pro for your project
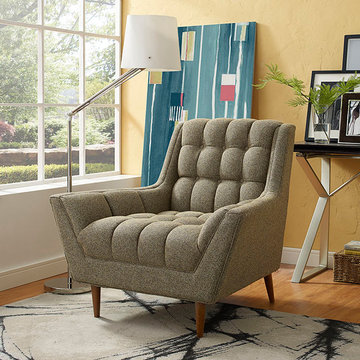 Alice Welborn
Embrace leisure time with the artfully designed Response Collection. Exquisitely crafted with tufted seat and back, gently sloping arms, and adorable design, Response comes well-loved for all the right reasons. Dense foam padding ensures comfort, while the well-orchestrated style will energize your space. Tapered wood legs with non-marketing foot caps finish off this piece of distinction and estimable appeal.
Buy Now
OVERALL PRODUCT DIMENSIONS
39.5"L x 37.5"W x 35.5"H
SEAT DIMENSIONS 24"L x 23"W x 18"H
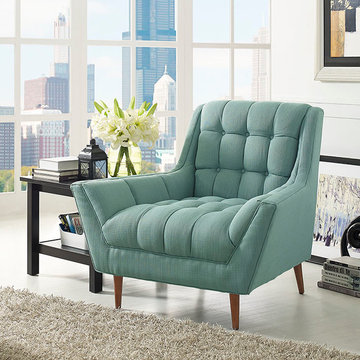 Alice Welborn
Embrace leisure time with the artfully designed Response Collection. Exquisitely crafted with tufted seat and back, gently sloping arms, and adorable design, Response comes well-loved for all the right reasons. Dense foam padding ensures comfort, while the well-orchestrated style will energize your space. Tapered wood legs with non-marketing foot caps finish off this piece of distinction and estimable appeal.
Buy Now
OVERALL PRODUCT DIMENSIONS
39.5"L x 37.5"W x 35.5"H
SEAT DIMENSIONS 24"L x 23"W x 18"H


Sponsored
Columbus, OH
Free consultation for landscape design!

Peabody Landscape Group
Franklin County's Reliable Landscape Design & Contracting
 Bobby Berk
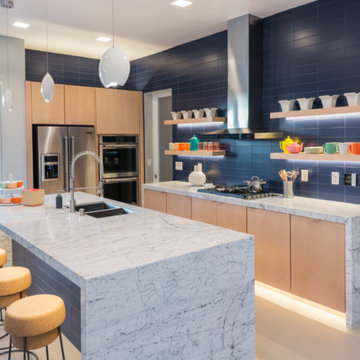
Millennials—the 77 million-strong generation born between 1981 and 1997--this past year surpassed the Baby Boom as the United States’ largest population cohort. This burgeoning generation currently represents one of every three homebuyers and we expect that this new and emerging demographic will reshape economic, business, and geographic marketplaces for decades to come.
Bobby-Berk
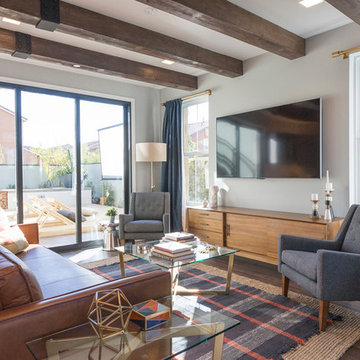
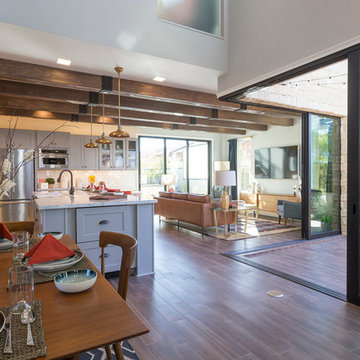
The Responsive Home project, a collaboration between TRI Pointe Group’s Pardee Homes and Hanley Wood’s BUILDER magazine, is a discovery lab for research, design and building practices to understand and activate the Millennial home buyer, now and over the next several years as they become of home-buying age.

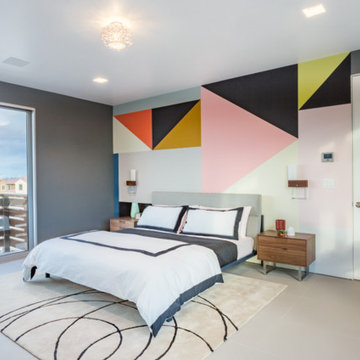
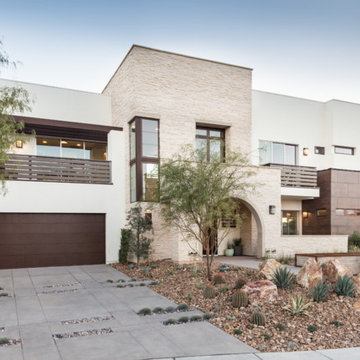
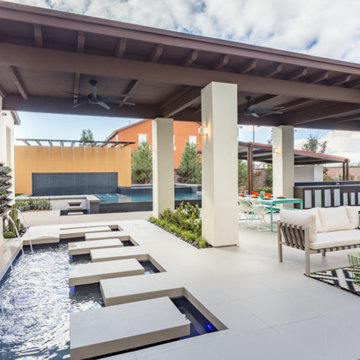
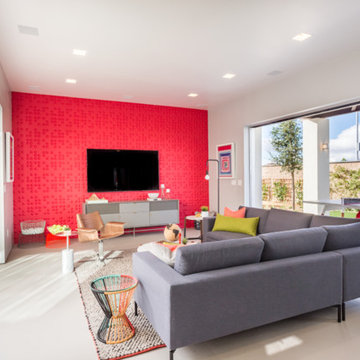
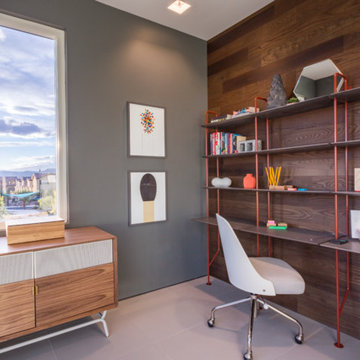

As a result of this collaboration, two concept homes, located within the Inspirada master-planned community in Henderson, Nevada were unveiled at the IBS show in Las Vegas in January 2016. These innovative homes are fun, quirky, and positively ooze personality, thanks in no small part to architects Bassenian Lagoni, landscape architects Anderson Baron and celebrity creative director Bobby Berk, who infused the designs with youthful energy.
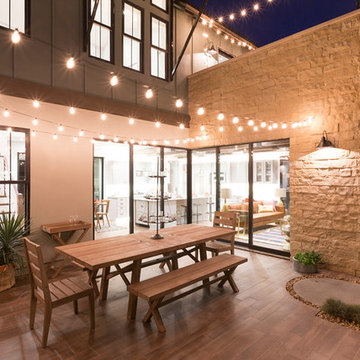
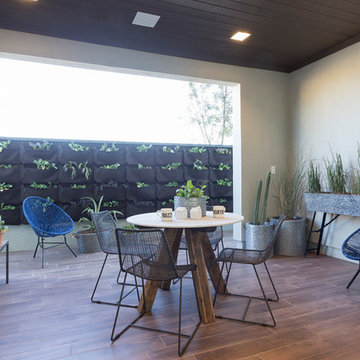
By design, the Responsive Home answers present and longer-term ownership living needs, providing a new home that young buyers can attain, personalize, adapt to their needs, and live in a connected, accessible way. Available in two floor plans, the Contemporary Farmhouse and the Contemporary Transitional blend livability with modern function catering to the most important request according to younger buyers – more space, specifically outdoors.
Both home choices offer evolution-over-time floor plans with powerful indoor-outdoor workflow, technology-enabled automation, energy performance and bold design finishes. Homeowners can personalize their space in multiple ways including options for additional bedrooms, office or fitness room, casita and studio living spaces inclusive of separate home entrances, among others.
Photo Credits: Brett Beyer
Sponsored
Columbus, OH
Free consultation for landscape design!
Peabody Landscape Group
Franklin County's Reliable Landscape Design & Contracting
 Alice Welborn
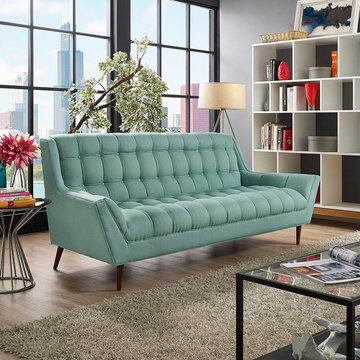
Embrace leisure time with the artfully designed Response Collection. Exquisitely crafted with tufted seat and back, gently sloping arms, and adorable design, Response comes well-loved for all the right reasons. Dense foam padding ensures comfort, while the well-orchestrated style will energize your space. Tapered wood legs with non-marketing foot caps finish off this piece of distinction. Love seat and chair available. 8 colors.
Buy Now
OVERALL PRODUCT DIMENSIONS
37.5"L x 89"W x 35.5"H
SEAT DIMENSIONS 24"L x 72"W x 18"H
ARMREST DIMENSIONS 22"H
BACKREST DIMENSIONS 73"W x 17.5"H
ARMREST HEIGHT FROM SEAT 4"H
BASE DIMENTIONS 89"W
 Alice Welborn
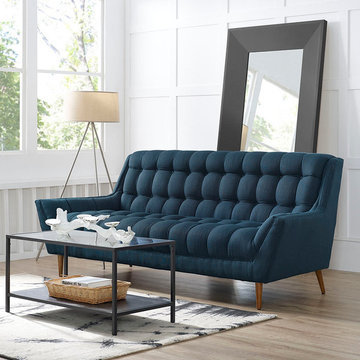
Embrace leisure time with the artfully designed Response Collection. Exquisitely crafted with tufted seat and back, gently sloping arms, and adorable design, Response comes well-loved for all the right reasons. Dense foam padding ensures comfort, while the well-orchestrated style will energize your space. Tapered wood legs with non-marketing foot caps finish off this piece of distinction. Love seat and chair available. 8 colors.
Buy Now
OVERALL PRODUCT DIMENSIONS
37.5"L x 89"W x 35.5"H
SEAT DIMENSIONS 24"L x 72"W x 18"H
ARMREST DIMENSIONS 22"H
BACKREST DIMENSIONS 73"W x 17.5"H
ARMREST HEIGHT FROM SEAT 4"H
BASE DIMENSIONS 89"W
 Alice Welborn
Embrace leisure time with the artfully designed Response Collection. Exquisitely crafted with tufted seat and back, gently sloping arms, and adorable design, Response comes well-loved for all the right reasons. Dense foam padding ensures comfort, while the well-orchestrated style will energize your space. Tapered wood legs with non-marketing foot caps finish off this piece of distinction. Love seat and chair available. 8 colors.
Buy Now
OVERALL PRODUCT DIMENSIONS
37.5"L x 89"W x 35.5"H
SEAT DIMENSIONS 24"L x 72"W x 18"H
ARMREST DIMENSIONS 22"H
BACKREST DIMENSIONS 73"W x 17.5"H
ARMREST HEIGHT FROM SEAT 4"H
BASE DIMENTIONS 89"W
2