
Search results for "Responsibly" in Home Design Ideas



Find the right local pro for your project
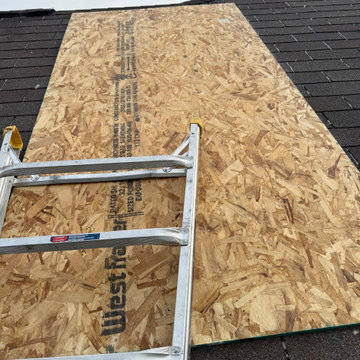
 A & WEZ CONSTRUCTION
Emergency Board Up, Board Up Services, 24/7 Emergency Service, Property Damage Repair, Storm Damage, Fire Damage, Vandalism Repair, Broken Window Board Up,
Emergency Property Protection, Residential Board Up, Commercial Board Up, Disaster Recovery, Water Damage Restoration, Storm Restoration, Emergency Response, Building Security, Property Restoration, Indianapolis Board Up Services, Construction Services, Emergency Repairs
Indianapolis Emergency Board Up, Indianapolis Property Restoration, Emergency Board Up Near Me, Indiana Board Up Services, Indianapolis Construction Company.


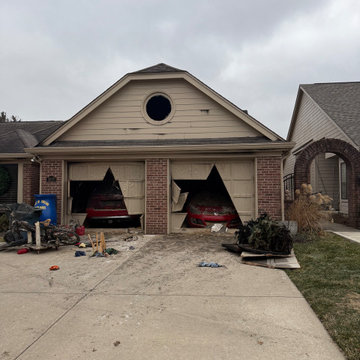 A & WEZ CONSTRUCTION
Emergency Board Up, Board Up Services, 24/7 Emergency Service, Property Damage Repair, Storm Damage, Fire Damage, Vandalism Repair, Broken Window Board Up,
Emergency Property Protection, Residential Board Up, Commercial Board Up, Disaster Recovery, Water Damage Restoration, Storm Restoration, Emergency Response, Building Security, Property Restoration, Indianapolis Board Up Services, Construction Services, Emergency Repairs
Indianapolis Emergency Board Up, Indianapolis Property Restoration, Emergency Board Up Near Me, Indiana Board Up Services, Indianapolis Construction Company.
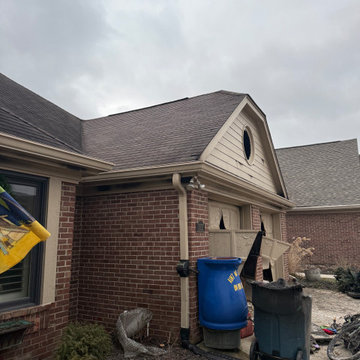 A & WEZ CONSTRUCTION
Emergency Board Up, Board Up Services, 24/7 Emergency Service, Property Damage Repair, Storm Damage, Fire Damage, Vandalism Repair, Broken Window Board Up,
Emergency Property Protection, Residential Board Up, Commercial Board Up, Disaster Recovery, Water Damage Restoration, Storm Restoration, Emergency Response, Building Security, Property Restoration, Indianapolis Board Up Services, Construction Services, Emergency Repairs
Indianapolis Emergency Board Up, Indianapolis Property Restoration, Emergency Board Up Near Me, Indiana Board Up Services, Indianapolis Construction Company.

Sponsored
Columbus, OH
Free consultation for landscape design!

Peabody Landscape Group
Franklin County's Reliable Landscape Design & Contracting

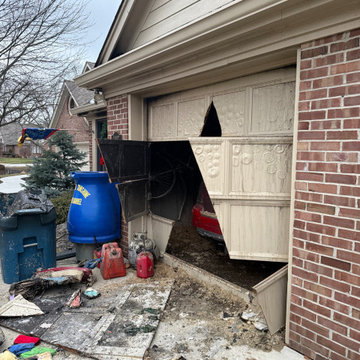 A & WEZ CONSTRUCTION
Emergency Board Up, Board Up Services, 24/7 Emergency Service, Property Damage Repair, Storm Damage, Fire Damage, Vandalism Repair, Broken Window Board Up,
Emergency Property Protection, Residential Board Up, Commercial Board Up, Disaster Recovery, Water Damage Restoration, Storm Restoration, Emergency Response, Building Security, Property Restoration, Indianapolis Board Up Services, Construction Services, Emergency Repairs
Indianapolis Emergency Board Up, Indianapolis Property Restoration, Emergency Board Up Near Me, Indiana Board Up Services, Indianapolis Construction Company.


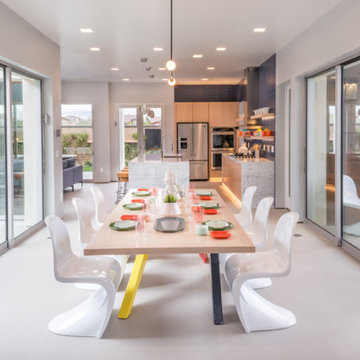

 41 West
Here's what our clients from this project had to say:
We LOVE coming home to our newly remodeled and beautiful 41 West designed and built home! It was such a pleasure working with BJ Barone and especially Paul Widhalm and the entire 41 West team. Everyone in the organization is incredibly professional and extremely responsive. Personal service and strong attention to the client and details are hallmarks of the 41 West construction experience. Paul was with us every step of the way as was Ed Jordon (Gary David Designs), a 41 West highly recommended designer. When we were looking to build our dream home, we needed a builder who listened and understood how to bring our ideas and dreams to life. They succeeded this with the utmost honesty, integrity and quality!
41 West has exceeded our expectations every step of the way, and we have been overwhelmingly impressed in all aspects of the project. It has been an absolute pleasure working with such devoted, conscientious, professionals with expertise in their specific fields. Paul sets the tone for excellence and this level of dedication carries through the project. We so appreciated their commitment to perfection...So much so that we also hired them for two more remodeling projects.
We love our home and would highly recommend 41 West to anyone considering building or remodeling a home.
Sponsored
Columbus, OH
Free consultation for landscape design!
Peabody Landscape Group
Franklin County's Reliable Landscape Design & Contracting






 Interiors Joan and Associates
Example of a trendy carpeted living room design in Omaha with a ribbon fireplace, a wall-mounted tv and beige walls
6