
Search results for "Responsive" in Home Design Ideas
 User
UserOur commitment to quality construction, together with a high degree of client responsiveness and integrity, has earned Cielo Construction Company the reputation of contractor of choice for private and public agency projects alike. The loyalty of our clients, most with whom we have been doing business for many years, attests to the company's pride in customer satisfaction.
 Relevant Homes
Jeff Mayra
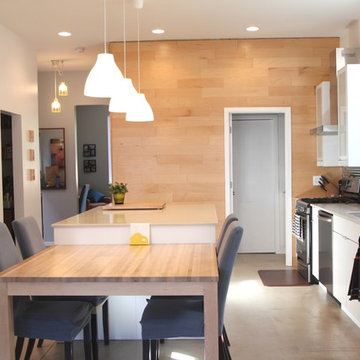
Example of a mid-sized trendy galley concrete floor open concept kitchen design in Chicago with an undermount sink, flat-panel cabinets, white cabinets, quartz countertops, metallic backsplash, stainless steel appliances and an island
Example of a mid-sized trendy galley concrete floor open concept kitchen design in Chicago with an undermount sink, flat-panel cabinets, white cabinets, quartz countertops, metallic backsplash, stainless steel appliances and an island
 NanaWall
Energy Efficiency for Environmental Responsibility
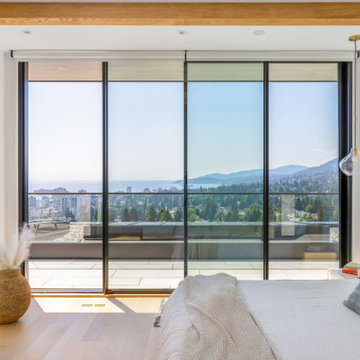
"NanaWall's technology also adhered BC building codes. Despite a large 30-foot opening on the main floor, NanaWall's energy-efficient design ensured that the home remained environmentally responsible without compromising on comfort or aesthetics. Our positive past experiences with NanaWall, coupled with the unobstructed views and near-invisible presence of their glass walls, made them the natural choice for this latest project," claims Upward Construction."
Find the right local pro for your project
 Artisan Electronics Group
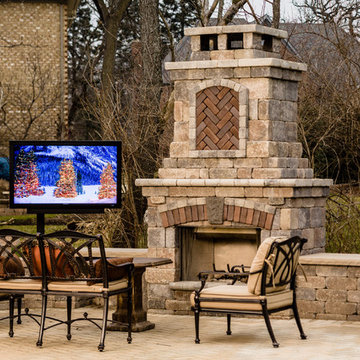
Can't you feel the crisp late Fall air in this photo? If you're willing to sit outside and watch this 1080p display, the SunBrite will handle its responsibilities any day of the year.
Thanks to David Ward for his great photography
 User
UserOur commitment to quality construction, together with a high degree of client responsiveness and integrity, has earned Cielo Construction Company the reputation of contractor of choice for private and public agency projects alike. The loyalty of our clients, most with whom we have been doing business for many years, attests to the company's pride in customer satisfaction.

 KitchenLab Interiors
KitchenLab Interiors’ first, entirely new construction project in collaboration with GTH architects who designed the residence. KLI was responsible for all interior finishes, fixtures, furnishings, and design including the stairs, casework, interior doors, moldings and millwork. KLI also worked with the client on selecting the roof, exterior stucco and paint colors, stone, windows, and doors. The homeowners had purchased the existing home on a lakefront lot of the Valley Lo community in Glenview, thinking that it would be a gut renovation, but when they discovered a host of issues including mold, they decided to tear it down and start from scratch. The minute you look out the living room windows, you feel as though you're on a lakeside vacation in Wisconsin or Michigan. We wanted to help the homeowners achieve this feeling throughout the house - merging the causal vibe of a vacation home with the elegance desired for a primary residence. This project is unique and personal in many ways - Rebekah and the homeowner, Lorie, had grown up together in a small suburb of Columbus, Ohio. Lorie had been Rebekah's babysitter and was like an older sister growing up. They were both heavily influenced by the style of the late 70's and early 80's boho/hippy meets disco and 80's glam, and both credit their moms for an early interest in anything related to art, design, and style. One of the biggest challenges of doing a new construction project is that it takes so much longer to plan and execute and by the time tile and lighting is installed, you might be bored by the selections of feel like you've seen them everywhere already. “I really tried to pull myself, our team and the client away from the echo-chamber of Pinterest and Instagram. We fell in love with counter stools 3 years ago that I couldn't bring myself to pull the trigger on, thank god, because then they started showing up literally everywhere", Rebekah recalls. Lots of one of a kind vintage rugs and furnishings make the home feel less brand-spanking new. The best projects come from a team slightly outside their comfort zone. One of the funniest things Lorie says to Rebekah, "I gave you everything you wanted", which is pretty hilarious coming from a client to a designer.
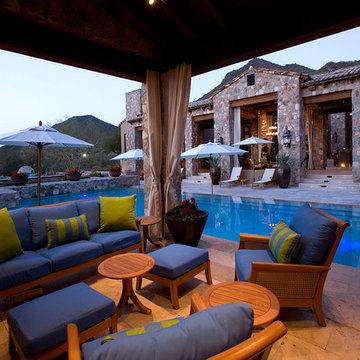
 Drewett Works
This Ranch Hacienda hillside estate boasts well over 13,000 square feet under roof. A loggia serves as the backbone for the design. Each space, both interior and exterior, has a direct response to the linear expression of outdoor space.
The exterior materials and detailing are rustic and simple in nature. The mass and scale create drama and correspond to the vast desert skyline and adjacent majestic McDowell mountain views.
Features of the house include a motor court with dual garages, a separate guest quarters, and a walk-in cooler.
Silverleaf is known for its embodiment of traditional architectural styles, and this house expresses the essence of a hacienda with its communal courtyard spaces and quiet luxury.
This was the first project of many designed by Architect C.P. Drewett for construction in Silverleaf, located in north Scottsdale.
Project Details:
Architecture | C.P. Drewett, AIA, DrewettWorks, Scottsdale, AZ
Builder | Sonora West Development, Scottsdale, AZ
Photography | Dino Tonn, Scottsdale, AZ

Sponsored
Columbus, OH
Free consultation for landscape design!

Peabody Landscape Group
Franklin County's Reliable Landscape Design & Contracting
 User
UserOur commitment to quality construction, together with a high degree of client responsiveness and integrity, has earned Cielo Construction Company the reputation of contractor of choice for private and public agency projects alike. The loyalty of our clients, most with whom we have been doing business for many years, attests to the company's pride in customer satisfaction.

 Double Hung Historic
Double Hung Historic was responsible for the historic window restoration of the black casement windows seen in this space.
*The Interior Design of this home varies per room, see credits in the project information.
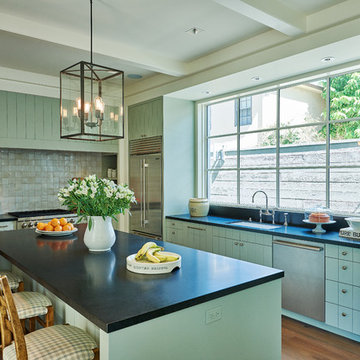
 Dillon Kyle Architects (DKA)
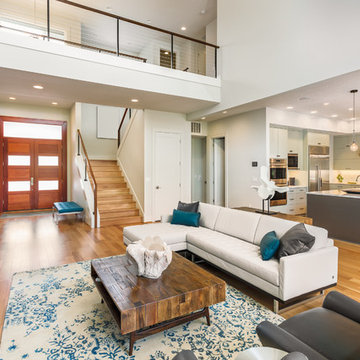
The owners were downsizing from a larger house and wanted a place that would let them entertain and enjoy rooftop views of the trees and downtown skyline. In response, the design offers generous, flowing open spaces on the main level, which overlooks a small courtyard.
Peter Molick Photography
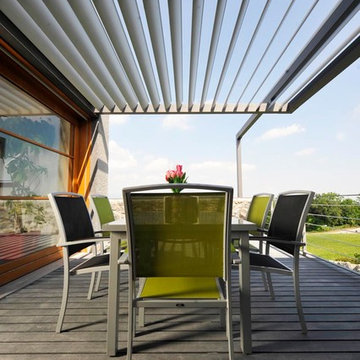
 Simple Steps
Modern decking material with a variety of colors and finishes. With the option of solar responsive chips that illuminate at night and corrugated texture. This material does not require a support and can be glued or placed on top of risers. This material can also be placed as siding to a building.
 User
UserOur commitment to quality construction, together with a high degree of client responsiveness and integrity, has earned Cielo Construction Company the reputation of contractor of choice for private and public agency projects alike. The loyalty of our clients, most with whom we have been doing business for many years, attests to the company's pride in customer satisfaction.
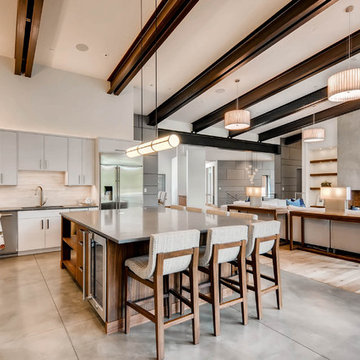
 Hagman Architects
Family home that redefines contemporary architecture in Breckenridge, Colorado. Cutting edge concept, perfectly embraces its waterfront site and the Peaks Range beyond! Responsibly designed and built from start to finish.
Sponsored
Columbus, OH
Free consultation for landscape design!
Peabody Landscape Group
Franklin County's Reliable Landscape Design & Contracting
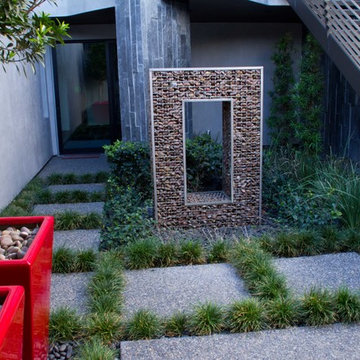
 Attanasio Landscape Architecture
Attanasio Landscape Architecture, A Nevada Professional Corporation, (ALA) has a single goal on all projects: To collaborate with quality clients and other consultants contributing talent, skills and discipline directed into a cohesive project vision. ALA take's great pride in providing our clients with projects which create a sense of place, engage and enrich the experiences of the people who use them, and are responsive to the environment.
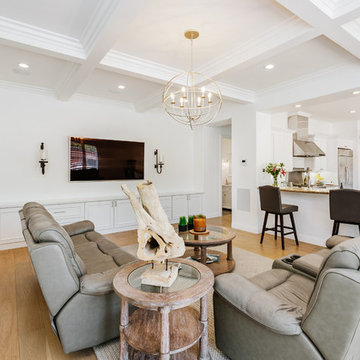
 Spazio LA
Refined living room with new coffered ceilings.
Living room - large transitional open concept light wood floor living room idea in Los Angeles with white walls and a wall-mounted tv
Living room - large transitional open concept light wood floor living room idea in Los Angeles with white walls and a wall-mounted tv
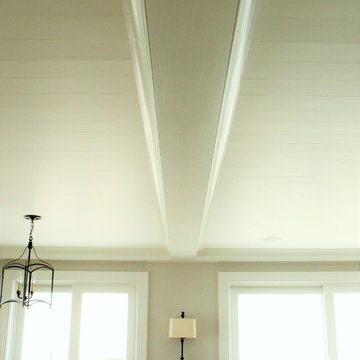
 ELYSIAN
CTSR LLC was contracted as part of the ground-up building team for this residence. CTSR LLC was responsible for framing and interior carpentry including but not limited to interior trim, interior wall and ceiling paneling.
 User
UserOur commitment to quality construction, together with a high degree of client responsiveness and integrity, has earned Cielo Construction Company the reputation of contractor of choice for private and public agency projects alike. The loyalty of our clients, most with whom we have been doing business for many years, attests to the company's pride in customer satisfaction.
 Randel Jacob Design Group,PLLC
peter neff
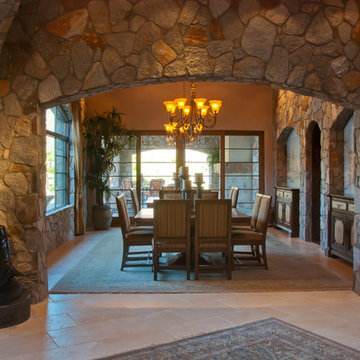
Elegant travertine floor kitchen/dining room combo photo in Phoenix
Elegant travertine floor kitchen/dining room combo photo in Phoenix
 User
UserOur commitment to quality construction, together with a high degree of client responsiveness and integrity, has earned Cielo Construction Company the reputation of contractor of choice for private and public agency projects alike. The loyalty of our clients, most with whom we have been doing business for many years, attests to the company's pride in customer satisfaction.
 Habitations Residential Design Group
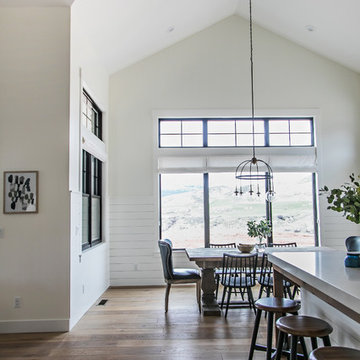
Kitchen/dining room combo - small farmhouse medium tone wood floor and brown floor kitchen/dining room combo idea in Salt Lake City with white walls and no fireplace
65