
Search results for "Restaurant bathroom" in Home Design Ideas

 BOSS Architecture
photography by raul garcia
Example of a trendy gray floor bathroom design in Denver with flat-panel cabinets, dark wood cabinets, gray walls and an undermount sink
Example of a trendy gray floor bathroom design in Denver with flat-panel cabinets, dark wood cabinets, gray walls and an undermount sink
Find the right local pro for your project
 RESIDENTIAL DESIGN STUDIO

Example of a country master white tile and subway tile medium tone wood floor and brown floor claw-foot bathtub design in Dallas with medium tone wood cabinets, beige walls, a vessel sink and gray countertops
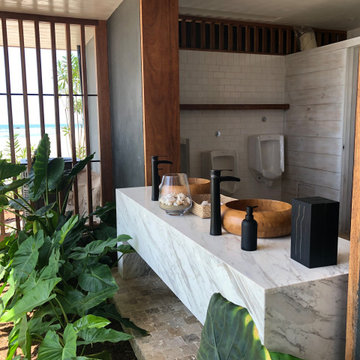
 Badoit Finishes SAC
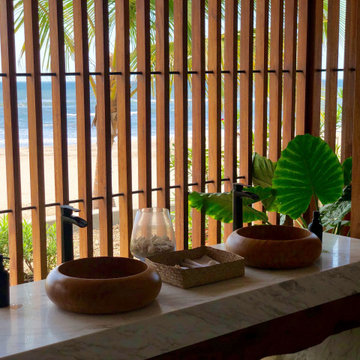
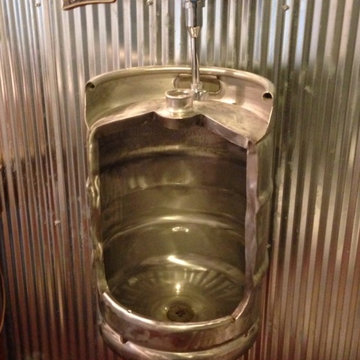
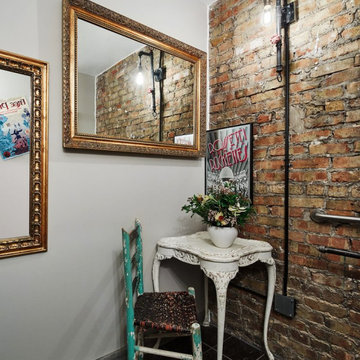
This is a men bathroom for the pool bar & restaurant area at Cabo Merlin Condominium with Yatch club, it is located in the north of Peru in Tumbes, Zorritos.


Sponsored
Delaware, OH

Buckeye Basements, Inc.
Central Ohio's Basement Finishing ExpertsBest Of Houzz '13-'21
 CG&S Design-Build
Photography by Andrea Calo

Small trendy 3/4 white tile beige floor and single-sink tub/shower combo photo in Austin with flat-panel cabinets, white cabinets, an undermount sink, white countertops, a hinged shower door, a niche and a floating vanity
Small trendy 3/4 white tile beige floor and single-sink tub/shower combo photo in Austin with flat-panel cabinets, white cabinets, an undermount sink, white countertops, a hinged shower door, a niche and a floating vanity
 Cari Giannoulias Design
Eric Hausman

Mid-sized trendy l-shaped dark wood floor and brown floor wet bar photo in Chicago with flat-panel cabinets, gray cabinets, white backsplash, stone slab backsplash, an undermount sink and white countertops
Mid-sized trendy l-shaped dark wood floor and brown floor wet bar photo in Chicago with flat-panel cabinets, gray cabinets, white backsplash, stone slab backsplash, an undermount sink and white countertops
 Crozier Gedney Architects
Bathroom
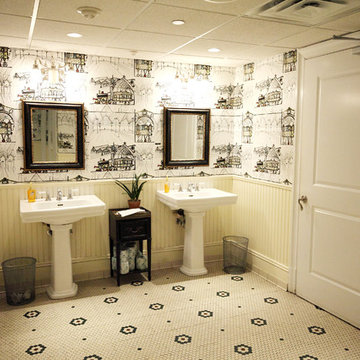
Example of a mid-sized classic multicolored tile ceramic tile bathroom design in New York with a pedestal sink
Example of a mid-sized classic multicolored tile ceramic tile bathroom design in New York with a pedestal sink

 Harwood Design Builders Ltd.
The home owners wanted a place to entertain, play and workout in their 3000 square foot basement. They added a completely soundproofed media room, a large restaurant-like wet bar, glass enclosed workout area, kids play/game space, great room, two bedrooms, two bathrooms, storage room and an office.
The overall modern esthetic and colour scheme is bright and fresh with rich charcoal accent woodwork and cabinets. 9’ ceilings and custom made 7’ doors throughout add to the overall luxurious yet comfortable feel of the basement.
The area below the stairs is a child’s dream hideaway with a small crawl-thru entry access, toy drawers and lighted reading cove.
 Robert Carpentry Inc

Trendy beige tile beige floor walk-in shower photo in Miami with an undermount tub, beige walls and a hinged shower door



![Design Fixation [Faith Provencher]](https://st.hzcdn.com/fimgs/07a3fbf7003fc8b3_6655-w32-h32-b0-p0--.jpg) Design Fixation [Faith Provencher]
Design Fixation [Faith Provencher]Photo: Faith Towers © 2016 Houzz
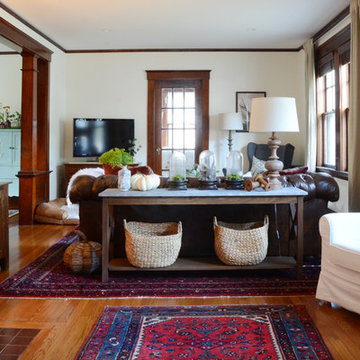
Living room - cottage living room idea in Boston
Living room - cottage living room idea in Boston
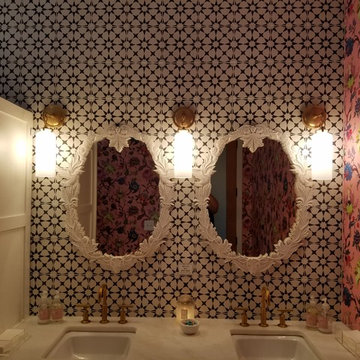





 Tarra Vizenor Interior Design

Example of a small beach style 3/4 white tile and subway tile porcelain tile, gray floor and single-sink shower bench design in San Diego with shaker cabinets, blue cabinets, a one-piece toilet, white walls, an undermount sink, marble countertops, a hinged shower door, gray countertops and a freestanding vanity
 Windham Builders

River Oaks, 2014 - Remodel and Additions
Elegant white floor vestibule photo in Houston with black walls
Elegant white floor vestibule photo in Houston with black walls
9