
Search results for "Restaurant booth seating" in Home Design Ideas
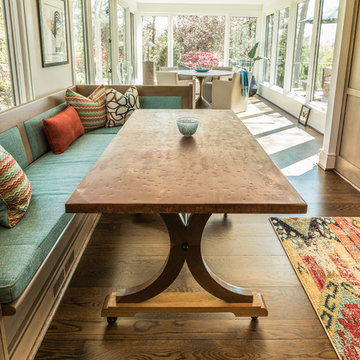
 Cornerstone Builders Inc
Amy Pearman, Boyd Pearman Photography
Inspiration for a mid-sized transitional u-shaped dark wood floor and brown floor open concept kitchen remodel with an undermount sink, shaker cabinets, medium tone wood cabinets, quartz countertops, stainless steel appliances, an island and beige countertops
Inspiration for a mid-sized transitional u-shaped dark wood floor and brown floor open concept kitchen remodel with an undermount sink, shaker cabinets, medium tone wood cabinets, quartz countertops, stainless steel appliances, an island and beige countertops
 Runyan Brothers Construction
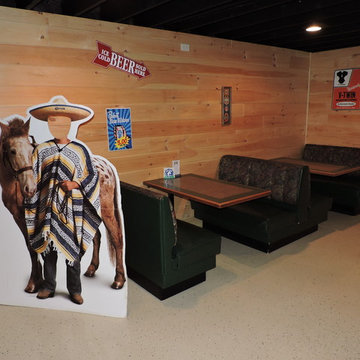
Finished basement with restaurant style booth seating. Tongue and groove pine walls and epoxy flooring.
Example of a mountain style look-out concrete floor home design design in Detroit
Example of a mountain style look-out concrete floor home design design in Detroit

 Dana Clemons
photo: garey gomez
Inspiration for a large coastal ceramic tile and gray floor eat-in kitchen remodel in Atlanta with shaker cabinets, white cabinets, quartz countertops, white backsplash, subway tile backsplash, an island and white countertops
Inspiration for a large coastal ceramic tile and gray floor eat-in kitchen remodel in Atlanta with shaker cabinets, white cabinets, quartz countertops, white backsplash, subway tile backsplash, an island and white countertops
Find the right local pro for your project

 Dennis Moffitt Painting
Mid-sized beach style dark wood floor kitchen/dining room combo photo in Providence with white walls and no fireplace
 K.B. Interiors
In order to get the maximum seating capacity in this smaller restaurant, I designed a long booth along one wall. This way tables can be pushed together or separated depending on the size of the party.

Inspiration for a contemporary l-shaped dark wood floor eat-in kitchen remodel in Los Angeles with flat-panel cabinets, white cabinets, an island, stainless steel appliances and an undermount sink

 Gretchen Murdock
Inspiration for a small 1950s vinyl floor and brown floor dining room remodel in San Francisco with yellow walls



 P. Scinta Designs, LLC
Jim Decker
Eat-in kitchen - contemporary light wood floor eat-in kitchen idea in Las Vegas with a farmhouse sink, raised-panel cabinets, white cabinets, blue backsplash and an island
Eat-in kitchen - contemporary light wood floor eat-in kitchen idea in Las Vegas with a farmhouse sink, raised-panel cabinets, white cabinets, blue backsplash and an island

 Michael Bausch Architect
Huge transitional l-shaped medium tone wood floor eat-in kitchen photo in Dallas with an undermount sink, shaker cabinets, gray cabinets, stone tile backsplash, stainless steel appliances and an island
 Creative Design Guild
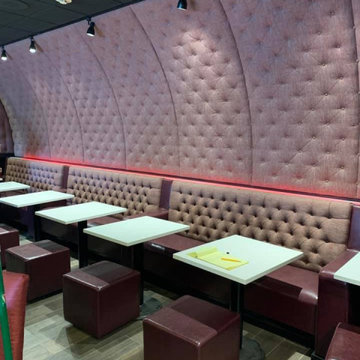
Curved tufted wall panels make a dramatic statement in this Birmingham space., the dining area in Shift, restaurant Birmingham Mi. Tufted banquettes, faux leather seating with cubed ottoman's make a cozy seating area. Designed by Rodney French @ Creative Design Guild
 Michael LoBuglio Architects

Eat-in kitchen - large coastal l-shaped dark wood floor and brown floor eat-in kitchen idea in New York with an undermount sink, glass-front cabinets, white cabinets, marble countertops, white backsplash, porcelain backsplash, stainless steel appliances, an island and white countertops
 Ecostruct LLC
Regan Wood Photography

Example of a small transitional medium tone wood floor kitchen/dining room combo design in New York with white walls
Example of a small transitional medium tone wood floor kitchen/dining room combo design in New York with white walls


Sponsored
Columbus, OH

Hope Restoration & General Contracting
Columbus Design-Build, Kitchen & Bath Remodeling, Historic Renovations

 K.B. Interiors
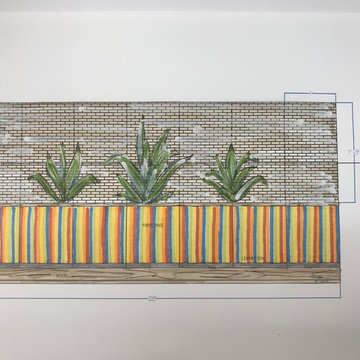
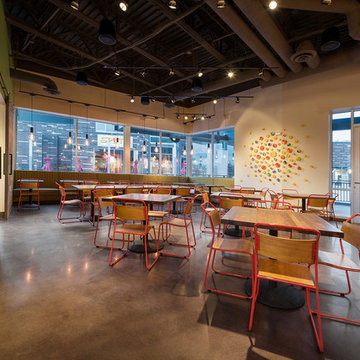
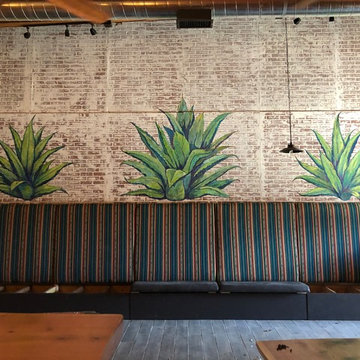
This amazing booth in progress! Oh and these hand painted Maguey plants!
Home design - industrial home design idea in Sacramento
Home design - industrial home design idea in Sacramento

 AlliKristé Custom Cabinetry and Kitchen Design
Lori Hamilton
Inspiration for a mid-sized coastal dark wood floor and brown floor kitchen/dining room combo remodel in Tampa with blue walls and no fireplace
Inspiration for a mid-sized coastal dark wood floor and brown floor kitchen/dining room combo remodel in Tampa with blue walls and no fireplace

 Pinemar, Inc
Pinemar, Inc.- Philadelphia General Contractor & Home Builder.
Edge grain Maple butcher block countertop on the Kitchen Island, hands free kitchen faucet.
Photos © Paul S. Bartholomew Photography

Sponsored
Sunbury, OH

J.Holderby - Renovations
Franklin County's Leading General Contractors - 2X Best of Houzz!


 Studio 511
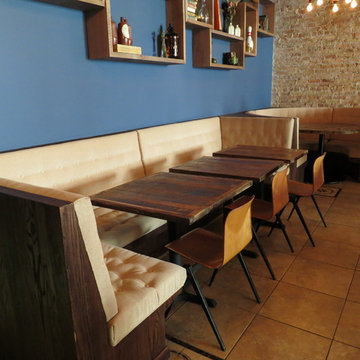
The upholstery of the banquette seating in this kitchen adds a splash of color to the white woodwork. The table is a custom design by our office in collaboration with the interior designer, Ashley Whitakker.

 Alexandra Immel Residential Design LLC
Alice Hayes
Dining room - contemporary dining room idea in Seattle with orange walls
Dining room - contemporary dining room idea in Seattle with orange walls
7