
Search results for "Restaurant booth seating" in Home Design Ideas

 Cascade Joinery
Inspiration for a craftsman concrete floor and brown floor kitchen/dining room combo remodel in Seattle with white walls
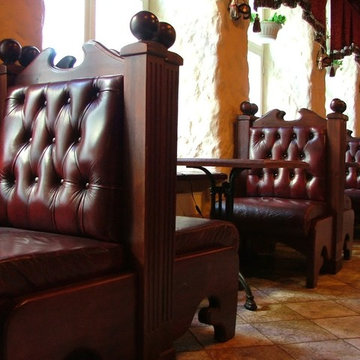
 Gamino Decor
Finished restaurant booths for high end location in West Los Angeles/Beverly Hills
Arts and crafts dining room photo in Los Angeles
Arts and crafts dining room photo in Los Angeles


Find the right local pro for your project

 Suzanne Knowlton Designs
Bart Edson, photography
A place where the family lives. Computers, snacks, homework time. What was a very tight eating area became the center of activity. We are waiting on the new light fixture!

 Cornerstone Builders Inc
Amy Pearman, Boyd Pearman Photography
Mid-sized transitional u-shaped dark wood floor and brown floor open concept kitchen photo with an undermount sink, shaker cabinets, medium tone wood cabinets, quartz countertops, stainless steel appliances, an island and beige countertops
Mid-sized transitional u-shaped dark wood floor and brown floor open concept kitchen photo with an undermount sink, shaker cabinets, medium tone wood cabinets, quartz countertops, stainless steel appliances, an island and beige countertops
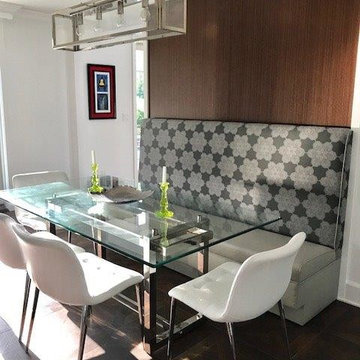
 Langsam Rubin Interiors
Inspiration for a mid-sized contemporary dark wood floor and brown floor open concept kitchen remodel in New York





 Debra Lynn Henno Design
 Photography Alexander Vertikoff
Kitchen/dining room combo - mid-sized mediterranean kitchen/dining room combo idea in Santa Barbara with beaded inset cabinets, beige cabinets and an island
Kitchen/dining room combo - mid-sized mediterranean kitchen/dining room combo idea in Santa Barbara with beaded inset cabinets, beige cabinets and an island

 Penny Drue Baird, Dessins LLC
Inspiration for a small transitional galley dark wood floor enclosed kitchen remodel in New York with an undermount sink, flat-panel cabinets, white cabinets, white backsplash, stainless steel appliances, green walls and no island

 Studio M Interiors
Scott Amundson
Mid-sized transitional l-shaped dark wood floor and brown floor eat-in kitchen photo in Minneapolis with raised-panel cabinets, multicolored backsplash, paneled appliances, an island, an undermount sink, gray cabinets, granite countertops and porcelain backsplash
Mid-sized transitional l-shaped dark wood floor and brown floor eat-in kitchen photo in Minneapolis with raised-panel cabinets, multicolored backsplash, paneled appliances, an island, an undermount sink, gray cabinets, granite countertops and porcelain backsplash

 TOTAL CONCEPTS
Example of a farmhouse dark wood floor dining room design in San Francisco with white walls
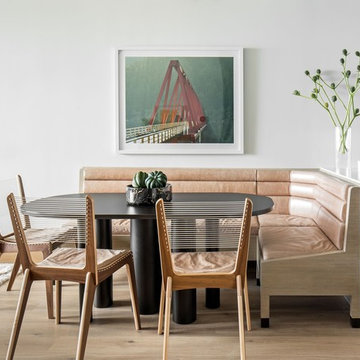
 Aerial Design and Build
Inspiration for a contemporary light wood floor and beige floor great room remodel in New York with white walls

 Ann Lowengart Interiors
A small breakfast nook is the perfect example of the indoor-outdoor theme and the client’s love of glamour. A twig sphere light fixture by Robinson Finishes hangs above a modern table with a metallic base by Jonathan Adler.
Photo credit: David Duncan Livingston

Sponsored
Columbus, OH
Free consultation for landscape design!

Peabody Landscape Group
Columbus' Reliable Landscape Design & Contracting

 Moceri Homes
Inspiration for a timeless l-shaped dark wood floor open concept kitchen remodel in Detroit with recessed-panel cabinets, dark wood cabinets, stainless steel appliances and an island
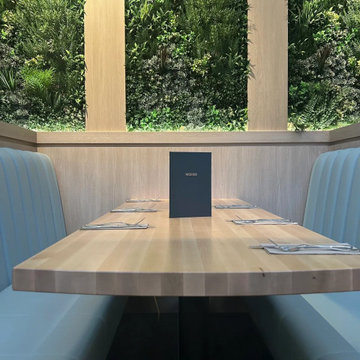

 BUILDERS
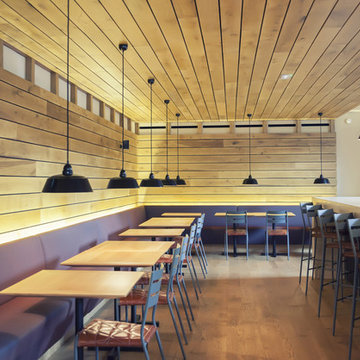
Step inside this coffee shop in Chicago designed by BUILDERS CHICAGO GROUP
Home design - large modern home design idea in Chicago
Home design - large modern home design idea in Chicago

 Precision Cabinetry and Design
Stephanie Russo
Inspiration for a transitional l-shaped medium tone wood floor and brown floor eat-in kitchen remodel in Sacramento with recessed-panel cabinets, white cabinets, white backsplash, stainless steel appliances, an island and white countertops
Inspiration for a transitional l-shaped medium tone wood floor and brown floor eat-in kitchen remodel in Sacramento with recessed-panel cabinets, white cabinets, white backsplash, stainless steel appliances, an island and white countertops

Sponsored
Columbus, OH

Wannemacher Interiors
Customized Award-Winning Interior Design Solutions in Franklin Cnty OH
 Scott Carter Construction and Custom Homes

Mid-sized trendy galley light wood floor and beige floor seated home bar photo in Salt Lake City with glass-front cabinets, white cabinets, solid surface countertops, beige backsplash, porcelain backsplash and an undermount sink
 Lawrence Allan Inc.

Example of a mid-sized zen slate floor kitchen/dining room combo design in New York with brown walls

 L. Newman Associates/Paul Mansback, Inc.
Elegant l-shaped eat-in kitchen photo in Manchester with white cabinets and two islands
6