
Search results for "Restaurant booth" in Home Design Ideas

 John Johnstone
Joshua Johnstone
Example of a transitional eat-in kitchen design in New York with an undermount sink, recessed-panel cabinets, white cabinets, white backsplash and subway tile backsplash
Example of a transitional eat-in kitchen design in New York with an undermount sink, recessed-panel cabinets, white cabinets, white backsplash and subway tile backsplash

 Amy Storm & Company
Joe Kwon Photography
Basement - large transitional ceramic tile and brown floor basement idea in Chicago with beige walls
Basement - large transitional ceramic tile and brown floor basement idea in Chicago with beige walls

 Cushman Design Group
Photo: Jim Westphalen
Example of a mountain style medium tone wood floor and brown floor eat-in kitchen design in Burlington with a farmhouse sink, shaker cabinets, light wood cabinets and white countertops
Example of a mountain style medium tone wood floor and brown floor eat-in kitchen design in Burlington with a farmhouse sink, shaker cabinets, light wood cabinets and white countertops
Find the right local pro for your project

 CITYDESKSTUDIO, Inc.
Project Team:
Ben Awes, AIA, Principal-In-Charge, Bob Ganser AIA, Nate Dodge
Photographer: Alyssa Lee
www.alyssaleephotography.com
Inspiration for a contemporary kitchen remodel in Minneapolis
Inspiration for a contemporary kitchen remodel in Minneapolis

 Cowdin Design + Build
Trendy medium tone wood floor and brown floor home studio photo in Detroit with white walls


 Kate Lester Interiors
Inspiration for an eclectic medium tone wood floor and brown floor dining room remodel in Los Angeles with white walls

Sponsored
Columbus, OH

Wannemacher Interiors
Customized Award-Winning Interior Design Solutions in Franklin Cnty OH
 BGD&C Custom Homes

The lower level includes a wine cellar, a media room, storage, guest suite, a home gym, and a wet bar by Abruzzo Kitchen + Bath. The clients always wanted a very personalized media room with mixed materials, brick walls and banquette style seating. They also enlisted an artist from Colorado to create a few of the key furniture pieces. The stained concrete floors have radiant heat throughout.
 Morgan Design Group

Great room - mid-sized rustic porcelain tile great room idea in San Francisco with brown walls
 New Leaf Collaborative Architecture & Design


Example of a mid-sized 1950s vinyl floor and multicolored floor breakfast nook design in DC Metro with yellow walls and no fireplace
 Meridian Construction

This basement project in Blue Bell, PA took the space from an unfinished storage space to an in-home Sports Bar. These homeowners wanted a space where they could entertain friends, neighbors, and the whole family. The design included a real brick backdrop for the bar, authentic restaurant booths, and recessed display shelves for their sport memorabilia collection. Meridian designed flush glass photo display inserts in the granite bar top. This sports bar style basement is very traditional and fun for adults and kids. Design and Construction by Meridian.

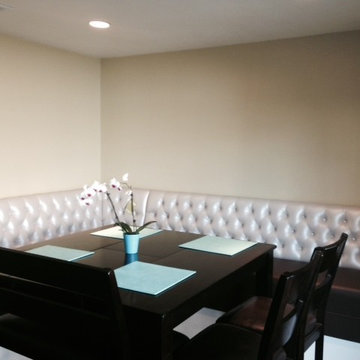
 CentralSeating.com
This is a Custom Bar Height Dinning Booth made to fit this specific area.
Kitchen/dining room combo - mid-sized contemporary kitchen/dining room combo idea in Los Angeles with white walls
Kitchen/dining room combo - mid-sized contemporary kitchen/dining room combo idea in Los Angeles with white walls
 Shigetomi Pratt Architects, Inc.
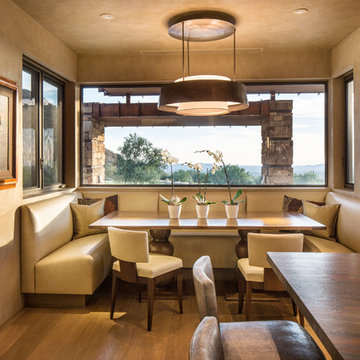
Southwest medium tone wood floor and brown floor kitchen/dining room combo photo in Los Angeles with beige walls


 Studio Hus
Great room - small mid-century modern dark wood floor and brown floor great room idea in Los Angeles with white walls and no fireplace
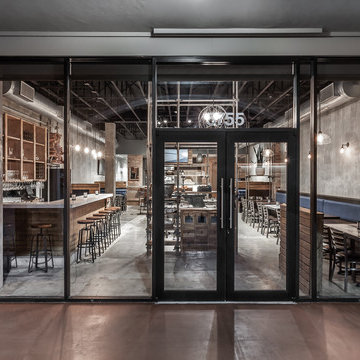
 KoDA
KoDAThe deep and narrow space became segmented by functional screens made up of repurposed scaffolding, designed to display the fresh ingredients used in the kitchen. With a total of 280 miles of protective sidewalk scaffolding in front of close to 8,000 buildings in New York City, the otherwise industrial material has become synonymous with the identity and architectural experience of the city. Based on the client’s unlimited need for storage, the repurposed scaffold displays help give prominence to the duality of a brand made up of New York City and fresh ingredients.
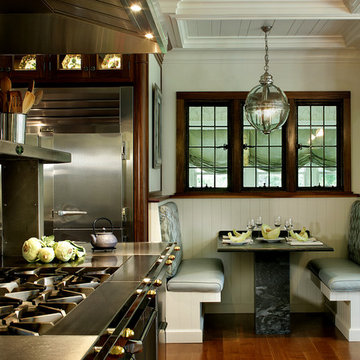

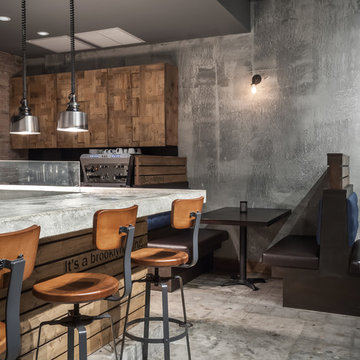 KoDA
KoDAThe deep and narrow space became segmented by functional screens made up of repurposed scaffolding, designed to display the fresh ingredients used in the kitchen. With a total of 280 miles of protective sidewalk scaffolding in front of close to 8,000 buildings in New York City, the otherwise industrial material has become synonymous with the identity and architectural experience of the city. Based on the client’s unlimited need for storage, the repurposed scaffold displays help give prominence to the duality of a brand made up of New York City and fresh ingredients.
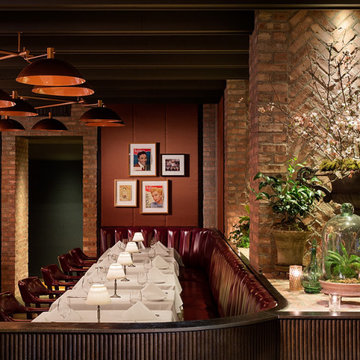
 Polymath Design, LLC
Formento's is an upscale southern Italian restaurant located in the heart of Chicago's restaurant row. From the cozy leather booths to white tablecloths, this restaurant is traditional Italian with a comforting and grand twist. Intimacy and low lighting levels in a fine dining restaurant is a top requirement while still allowing the diners to read their menus. Within the main dining room, large custom chandeliers illuminate the room with small accents tucked throughout the beams and along the columns.
1