
Search results for "Restaurant booth" in Home Design Ideas
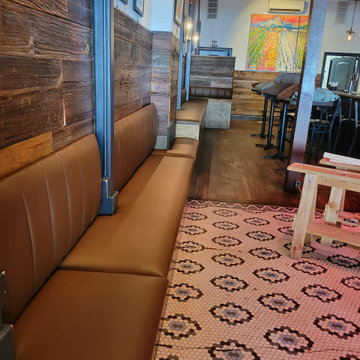
 BD Upholstery & Draperies
Completed custom banquette seating with a clean, modern finish and consistent paneling.
Home design - modern home design idea in New York
Home design - modern home design idea in New York


Find the right local pro for your project

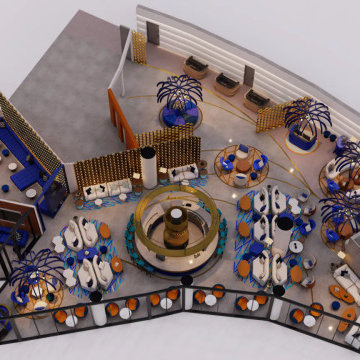
 Yantram Animation Studio
This modern interior rendering presents a sophisticated restaurant floor plan that merges elegance with smart spatial design. At the center is a circular bar, encircled by varied seating zones including lounge pods, private booths, and communal tables. The layout is accentuated by bold color schemes—deep blue, warm gold, and creamy white—creating a chic and inviting atmosphere. Unique lighting features resembling sculptural palm trees add a dramatic, artistic flair. Glass partitions define distinct areas without enclosing them, enhancing flow and openness. This rendering exemplifies contemporary interior design with a focus on ambiance, functionality, and a seamless guest dining experience.
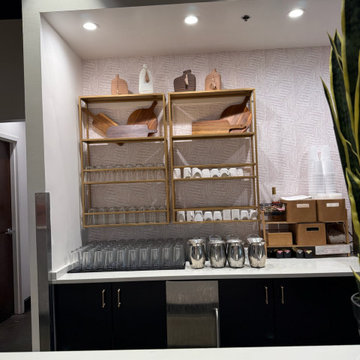
 Candice Keilin & Bonnet Designs
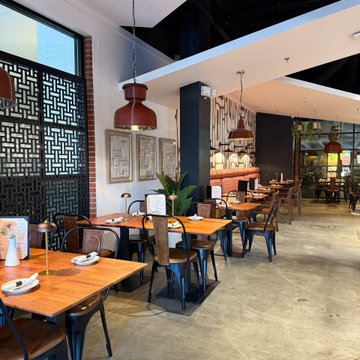
The Short & Sweet Choice: "Fuego: An expertly curated sanctuary for modern dining and industrial chic design."
Inspiration for a small home bar remodel in Atlanta with flat-panel cabinets, black cabinets, quartz countertops, multicolored backsplash and white countertops
Inspiration for a small home bar remodel in Atlanta with flat-panel cabinets, black cabinets, quartz countertops, multicolored backsplash and white countertops

Sponsored
Columbus, OH

Wannemacher Interiors
Customized Award-Winning Interior Design Solutions in Franklin Cnty OH
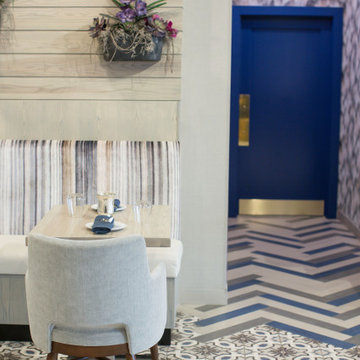
 Kamarron Design, Inc.
Progressive Indian Cuisine at it's finest . This restaurant was completely remodeled. New Tile, Paint, Wallpaper, furnishings, Counter-top, Faux Finishing throughout. The Custom Mural adds drama and interest to the main wall adding that WOW factor as soon as you enter. The bar was completely redone, along with the built-in shelves, accessories and barstools this area continues to be a focal point. The Bar Chandeliers are bold and blue. Enjoy a specialty cocktail & good conversation while surrounding yourself with beauty. Take a seat in the main dining, to enjoy the atmosphere with custom seating and a large scale faux tree. The restrooms are equally decorated and will not disappoint as the whole space flows well together.
 Candice Keilin & Bonnet Designs
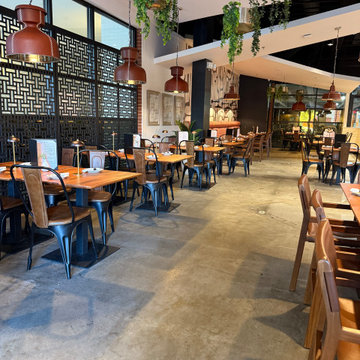
Atmospheric Lighting: A curated mix of oversized industrial Leather pendants and sleek task lighting creates an intimate, amber glow that highlights the restaurant's namesake—fire.
 Janice Connolly Interiors
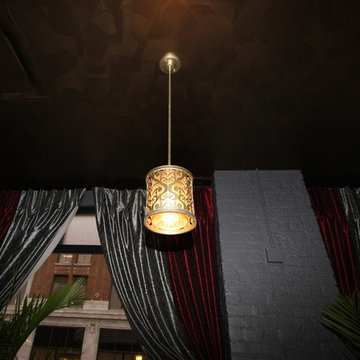
Soft Gold Pendants over Booths on exterior brick wall with Bronze Faux Ceiling Technique.
Inspiration for an eclectic carpeted dining room remodel in Chicago with gray walls
Inspiration for an eclectic carpeted dining room remodel in Chicago with gray walls
 Candice Keilin & Bonnet Designs
Based on the "Fuego" project photos in your email, here is a professional description for your Houzz project that highlights its sophisticated yet casual meat restaurant aesthetic:
Fuego: A Modern Fusion of Fire and Elegance
Designed to be both a destination for high-end dining and a relaxed neighborhood gathering spot, Fuego redefines the modern steakhouse experience. The interior balances a "sophisticated casual" vibe by pairing industrial architectural elements with warm, organic textures.
Design Highlights
Textural Depth: The space features a stunning combination of custom wall treatments, including patterned acoustic panels and natural wood finishes that bring warmth to the open-concept layout.
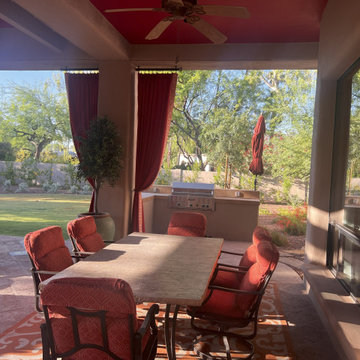
 Desert Design Group
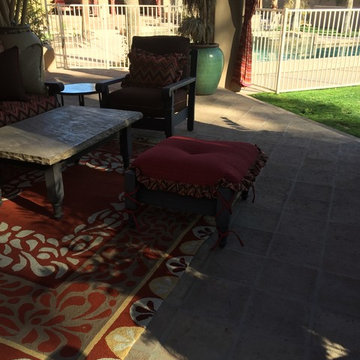
Out Door Patio Furniture
Example of a transitional backyard tile patio design with a roof extension
Example of a transitional backyard tile patio design with a roof extension
 Desert Design Group
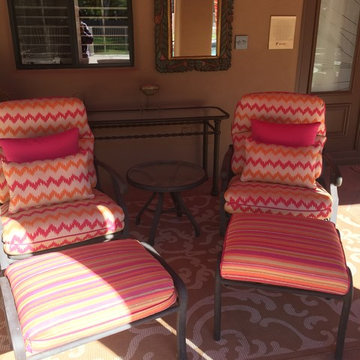
Out Door Patio Furniture
Example of a transitional backyard tile patio design with a roof extension
Example of a transitional backyard tile patio design with a roof extension
 Candice Keilin & Bonnet Designs
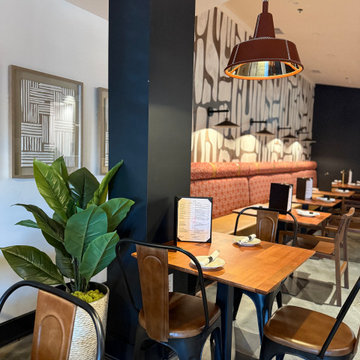
Project Vision: Our goal was to create a "warm industrial" environment where the design feels as bold and curated as the menu itself.
Mid-sized concrete floor, gray floor, exposed beam and wallpaper dining room photo in Atlanta with white walls
Mid-sized concrete floor, gray floor, exposed beam and wallpaper dining room photo in Atlanta with white walls

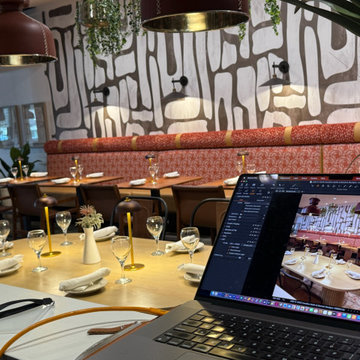
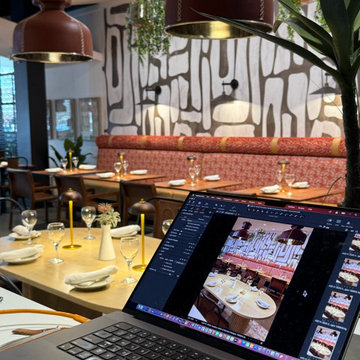 Candice Keilin & Bonnet Designs
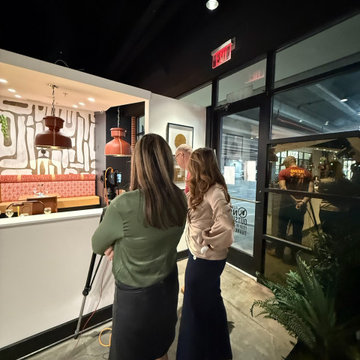
Behind the scenes
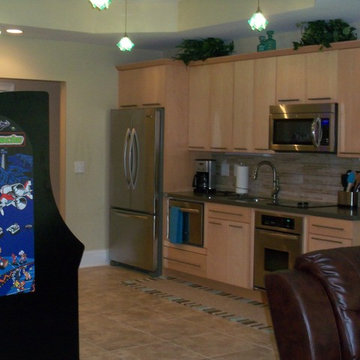
Example of a mid-sized kitchen/dining room combo design in Atlanta with gray walls
Example of a mid-sized kitchen/dining room combo design in Atlanta with gray walls
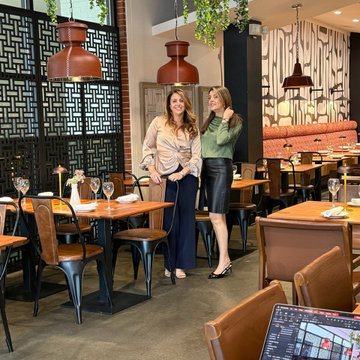
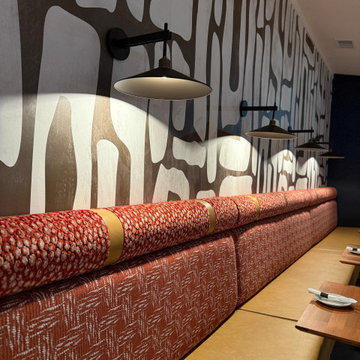 Candice Keilin & Bonnet Designs
Artisanal Details: From the custom-built booth seating to the intricate lattice screen dividers, every element was chosen to create a sense of privacy without sacrificing the energy of the main dining room.
9