
Search results for "Restaurant ceiling tiles" in Home Design Ideas


 Mark Van Osdol/Van Osdol Ceramic Tile Inc
Black mosaic glass tiles with a iridescent coating on the surface of tile. Finished with black epoxy grout. Carved crystal tiles installed on a plexiglass box built and was backlight with led lights. Chiseled granite counter tops installed on top of that plexiglass box. The crystal tiles are visible from both sides of the bar top.
Find the right local pro for your project

 Tommy Daspit Photographer
Tommy Daspit
Example of a huge classic u-shaped dark wood floor eat-in kitchen design in Birmingham with white cabinets, granite countertops, gray backsplash, stainless steel appliances, an island, an undermount sink, recessed-panel cabinets and subway tile backsplash
Example of a huge classic u-shaped dark wood floor eat-in kitchen design in Birmingham with white cabinets, granite countertops, gray backsplash, stainless steel appliances, an island, an undermount sink, recessed-panel cabinets and subway tile backsplash

 Steve Lopes, Custom Metalwork Design & Fabrication
Detail of mesh screen.
Example of an eclectic closet design in Sacramento
Example of an eclectic closet design in Sacramento
 Laura Lynn Fowler
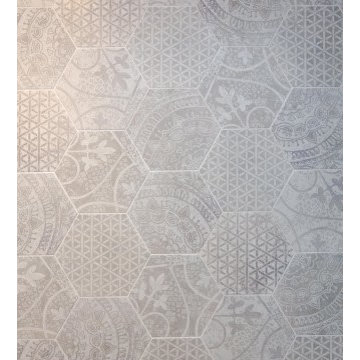
Fresh & Pretty. Beach basement bungalow renovation includes laundry, family and bathroom. Designed & styled by me : )
photo by Jarret Ford
Home design - mid-sized coastal home design idea in Toronto
Home design - mid-sized coastal home design idea in Toronto

 AFT Construction
Roehner Ryan
Open concept kitchen - large farmhouse l-shaped light wood floor and beige floor open concept kitchen idea in Phoenix with a farmhouse sink, beaded inset cabinets, white cabinets, quartz countertops, gray backsplash, marble backsplash, paneled appliances, an island and gray countertops
Open concept kitchen - large farmhouse l-shaped light wood floor and beige floor open concept kitchen idea in Phoenix with a farmhouse sink, beaded inset cabinets, white cabinets, quartz countertops, gray backsplash, marble backsplash, paneled appliances, an island and gray countertops

Sponsored
Sunbury, OH

J.Holderby - Renovations
Franklin County's Leading General Contractors - 2X Best of Houzz!

 KT tile
Mosaic tile is install on the curved steam room ceiling
Example of a mid-sized minimalist brown tile and ceramic tile bathroom design in DC Metro
Example of a mid-sized minimalist brown tile and ceramic tile bathroom design in DC Metro

 The Artists Hands - Faux Finishes
For this ceiling we applied a subtle textured plaster, followed by an aged hand painted design. It gave unique character to this breakfast room area. Copyright © 2016 The Artists Hands

 BC Studio
shot of the ceiling with skylight, wallpaper, art deco light fixtures, and metallic paint finish
Example of a mid-sized eclectic yellow tile and ceramic tile linoleum floor corner bathtub design in Los Angeles with furniture-like cabinets, dark wood cabinets, gray walls, an undermount sink and granite countertops
Example of a mid-sized eclectic yellow tile and ceramic tile linoleum floor corner bathtub design in Los Angeles with furniture-like cabinets, dark wood cabinets, gray walls, an undermount sink and granite countertops

 Vidal Design Collaborative
Cottage chic blue tile and subway tile alcove bathtub photo in Los Angeles

 Odell Construction Inc.
This Cleveland West side remodel in Rocky River includes the basement home bar, master bathroom and bedroom, and the kitchen.
The basement bar is fully equipped with a wine cooler, sink, granite countertops, and a custom built wine rack.
The master bathroom has a beautiful double slate tile shower with a pebble stone base. The heated light hardwood floors are a great accent to the dark hardwood cabinets and granite countertop.
The master bedroom has been finished with hardwood floors and new closet shelving.
What was once an enclosed kitchen has been transformed in to a beautiful, open space. A wall has been removed, allowing for an open galley style kitchen at the heart of the first floor.
 Lois MacKenzie
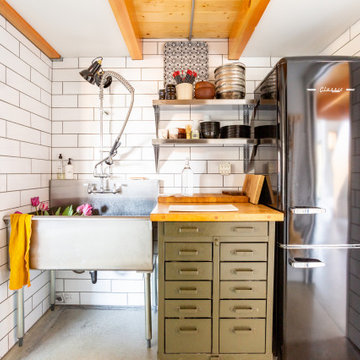
The small kitchenette stores all the supplies for events that are held in this space while the large sink doubles for art-making needs.
Small urban single-wall concrete floor, gray floor and exposed beam enclosed kitchen photo in Portland with a single-bowl sink, wood countertops, white backsplash, ceramic backsplash, black appliances, no island and brown countertops
Small urban single-wall concrete floor, gray floor and exposed beam enclosed kitchen photo in Portland with a single-bowl sink, wood countertops, white backsplash, ceramic backsplash, black appliances, no island and brown countertops

Sponsored
Sunbury, OH
J.Holderby - Renovations
Franklin County's Leading General Contractors - 2X Best of Houzz!


 Jill Frey Kitchen Design
William Quarles
Example of a mid-sized classic u-shaped dark wood floor and brown floor kitchen design in Charleston with a farmhouse sink, gray cabinets, white backsplash, paneled appliances, stone slab backsplash, an island, quartzite countertops and recessed-panel cabinets
Example of a mid-sized classic u-shaped dark wood floor and brown floor kitchen design in Charleston with a farmhouse sink, gray cabinets, white backsplash, paneled appliances, stone slab backsplash, an island, quartzite countertops and recessed-panel cabinets



 Palermo Flooring, Inc.
Example of a mid-sized classic guest porcelain tile bedroom design in New York with white walls, a standard fireplace and a plaster fireplace

Sponsored
Plain City, OH

The Creative Kitchen Company
Columbus Area Kitchen Remodeling and Refacing Professional

 Crisp Architects
U-shape kitchen with concrete counter tops, tall wooden cabinets, wood flooring, recessed and pendant lighting.
Photographer: Rob Karosis
Large cottage u-shaped dark wood floor and brown floor eat-in kitchen photo in New York with a single-bowl sink, gray cabinets, concrete countertops, stainless steel appliances, an island, black countertops, white backsplash, wood backsplash and shaker cabinets
Large cottage u-shaped dark wood floor and brown floor eat-in kitchen photo in New York with a single-bowl sink, gray cabinets, concrete countertops, stainless steel appliances, an island, black countertops, white backsplash, wood backsplash and shaker cabinets


 Pierce Remodeling Group
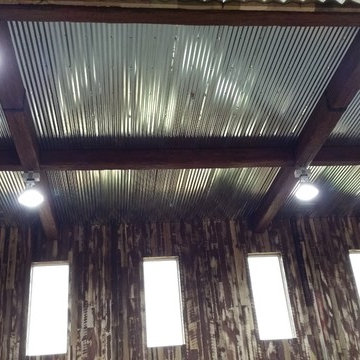
4000 sq. ft. addition with basement that contains half basketball court, golf simulator room, bar, half-bath and full mother-in-law suite upstairs
Inspiration for a huge timeless walk-out light wood floor home design remodel in Dallas with gray walls and no fireplace
Inspiration for a huge timeless walk-out light wood floor home design remodel in Dallas with gray walls and no fireplace
241