
Search results for "Restaurant design" in Home Design Ideas
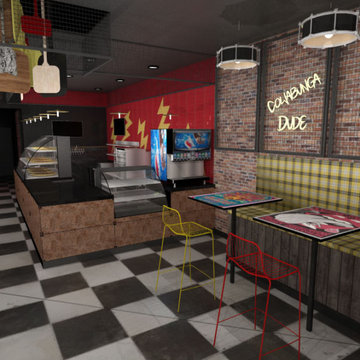
 Crave Design Co
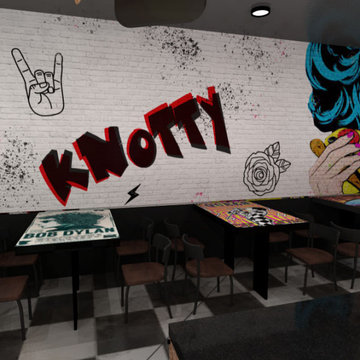
San Diego Grunge Pizza Shop Design Concept
Example of an urban home design design in San Diego
Example of an urban home design design in San Diego

 Reclaimed DesignWorks
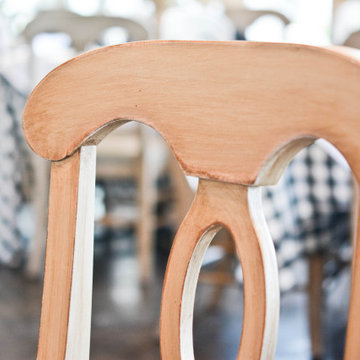
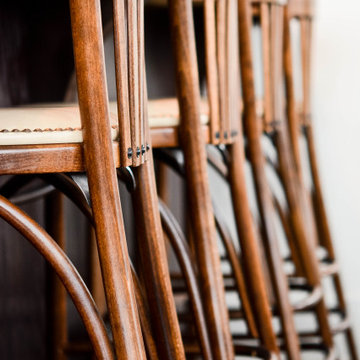
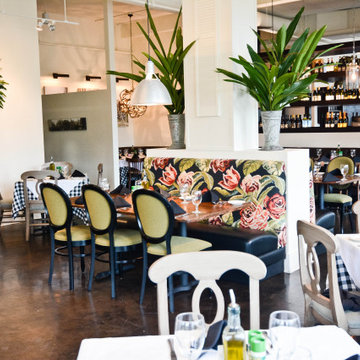
Reclaimed flooring by Reclaimed DesignWorks. Photos by Emily Minton Redfield Photography.
Kitchen/dining room combo - small rustic medium tone wood floor and brown floor kitchen/dining room combo idea in Denver with white walls and no fireplace
Kitchen/dining room combo - small rustic medium tone wood floor and brown floor kitchen/dining room combo idea in Denver with white walls and no fireplace


Find the right local pro for your project

 Adrienne DeRosa
 © 2014 Houzz Inc.
Rather than keeping a solid interior wall above the kitchen sink, the couple opened up the space with a pass through. Acting as an interior window, the pass through maintains the open concept of the first floor while borrowing light from a neighboring room.
Photo: Adrienne DeRosa © 2014 Houzz

Sponsored
Fredericksburg, OH

High Point Cabinets
Columbus' Experienced Custom Cabinet Builder | 4x Best of Houzz Winner

 Mullan Lighting
Bistrot Rougement is a quaint Parisian café that features our Moya wall lights and Deniz ceiling lights throughout. Designed by Virginie Friedmann, the café has
green tones throughout that complement the polished brass finish of our lights.


 Urban 1111 Design, LLC
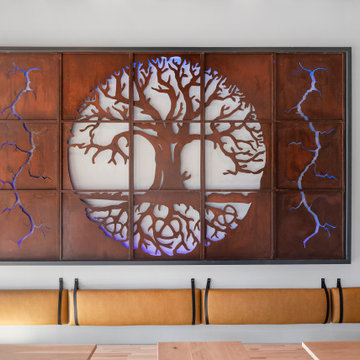
The dining room features a stunning banquette wall with padded leather panels, each held by wide leather straps for a handcrafted touch. A large metal Tree of Life sculpture spreads across the wall, brought to life by color-changing LED backlighting that sets a warm, ever-shifting ambiance.
 Mullan Lighting
Bistrot Rougement is a quaint Parisian café that features our Moya wall lights and Deniz ceiling lights throughout. Designed by Virginie Friedmann, the café has
green tones throughout that complement the polished brass finish of our lights.
 Urban 1111 Design, LLC
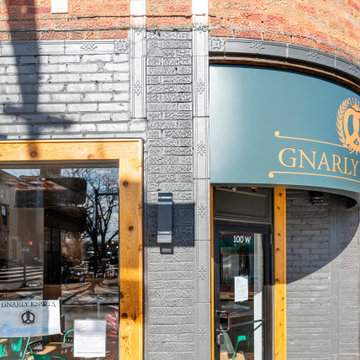
The restaurant's exterior makes a bold statement with its freshly painted dark gray brick façade, giving the building a sleek, industrial edge. Framing the large windows in wood—echoing the interior finishes—adds warmth and texture, creating a seamless visual connection between inside and out. Modernized to reflect the restaurant’s new identity, the updated logo stands proudly against the moody backdrop. At night, the backlit sign and the wall sconces cast striking beams of light up and down the brick walls, accentuating the building’s architectural lines and adding a dramatic, welcoming glow.

 Antonio Cuellar Photography
Alternative Angle to Kitchen restoration to modern/ contemporary Interiors. Shot with medium format camera.
Eat-in kitchen - large contemporary u-shaped marble floor and white floor eat-in kitchen idea in Miami with an undermount sink, flat-panel cabinets, brown cabinets, marble countertops, white backsplash, marble backsplash, stainless steel appliances, an island and white countertops
Eat-in kitchen - large contemporary u-shaped marble floor and white floor eat-in kitchen idea in Miami with an undermount sink, flat-panel cabinets, brown cabinets, marble countertops, white backsplash, marble backsplash, stainless steel appliances, an island and white countertops

Sponsored
Westerville, OH

Custom Home Works
Franklin County's Award-Winning Design, Build and Remodeling Expert
 Renaissance GSB
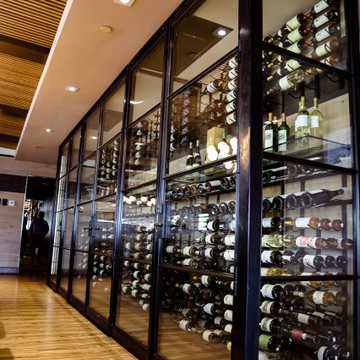
Inspiration for a large light wood floor wine cellar remodel in Austin with storage racks



Sponsored
Plain City, OH

The Creative Kitchen Company
Columbus Area Kitchen Remodeling and Refacing Professional
 ALL Renovation & Design LLC
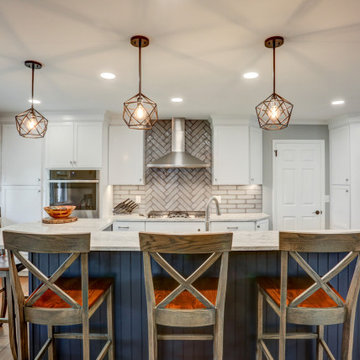
A bar seating area, double oven and an open floor plan were at the top of the wish list for this family.
The home’s layout abnormalities, including a center weight-bearing wall, presented a challenge but the team was able to take out a wall between the dining room and kitchen, tear out a closet and open everything up. The two-tier island hides the sink from the front door while keeping an open look.
White cabinets in a sleek shaker style keep the room light and airy while the beautiful blue color on the island cabinets anchor the room. This transitional style cabinet was given a contemporary flair with brushed nickel rectangular knobs with a matching pull.
The feathering and coloring of the California Moonlight subway backsplash from GST gave this kitchen a little something different. The herringbone design behind the stove is a slightly different patterned tile for a unique pop of pattern.
The granite countertop in New River White with an eased edge tie it all together perfectly.
The homeowner chose the beautiful eclectic light fixtures especially for the Edison bulbs.
The kitchen flooring, a luxury vinyl plank was chosen for the durability and extended out to the rest of the open living space to create a continuous flow.
The homeowners love their new kitchen which was completely designed for their needs and space utilizing every corner for maximum cabinet space and an open floor plan.

115